Sign In or Create a Free Account to see full details of this property
Key Facts
Key facts for 40 Aldershot Avenue
Property Type
House, Bungalow
Parking
None 0 garage, 3 parking
MLS #
X14161640
Size
700-1100 sqft
Basement
Full
Listed on
2026-11-08
Lot size
49 x 110.0
Tax
$3,120 /yr
Days on Market
1
Approximate Age
51-99
Maintenance Fee
-
Description
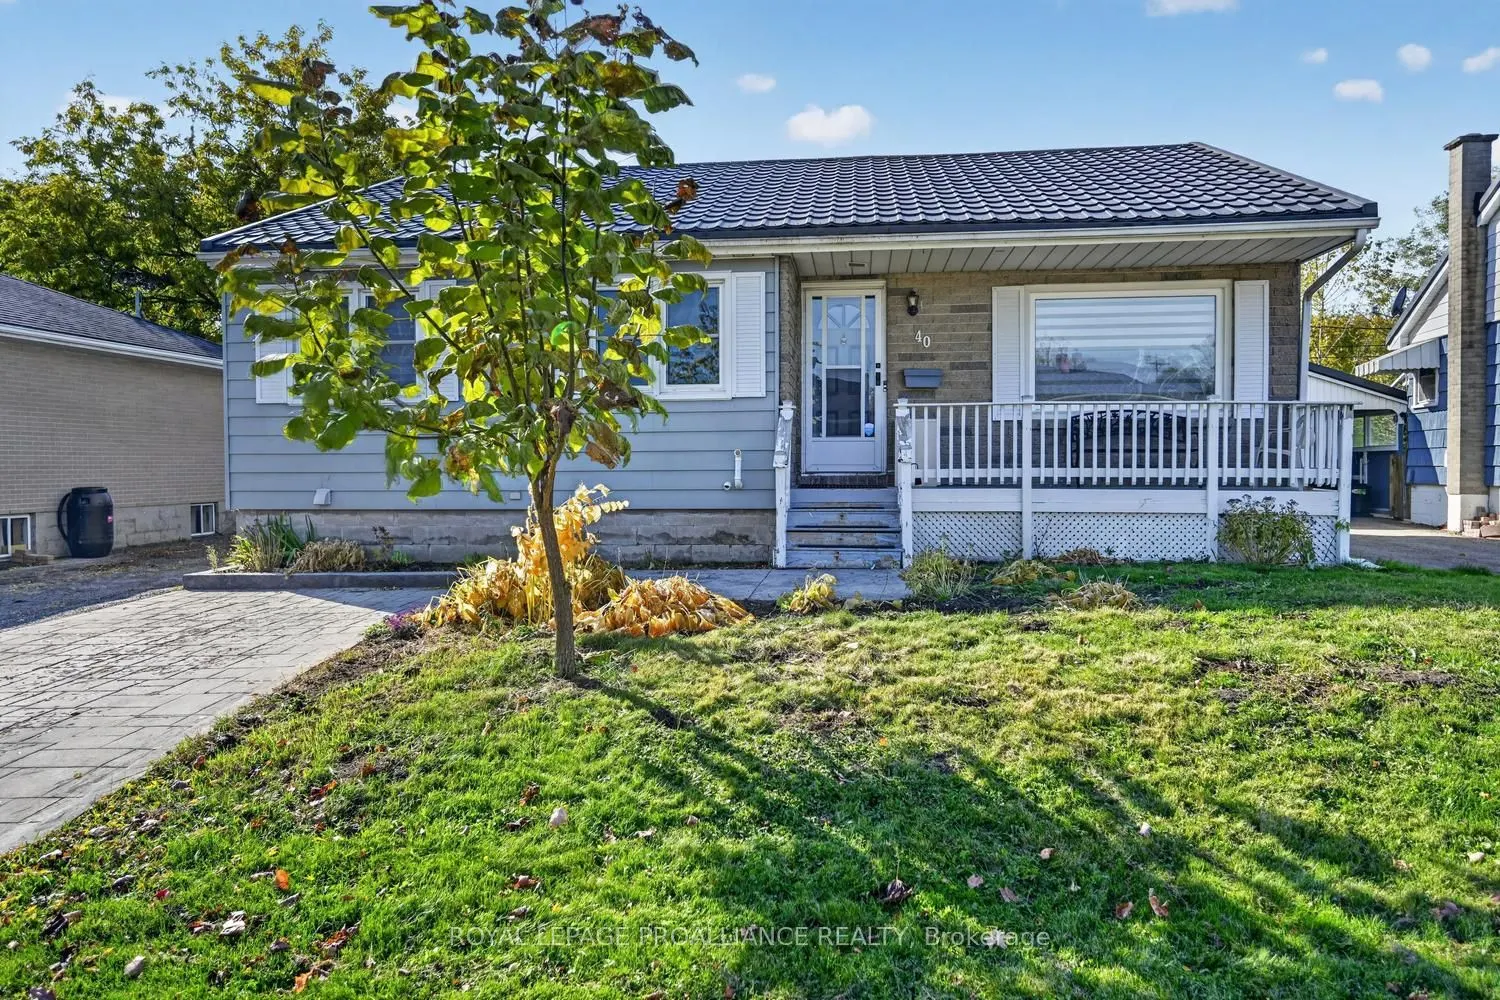
More Space Than Meets the Eye! Discover the space, comfort and versatility of this well-maintained bungalow at 40 Aldershot Avenue in Brockville! Offering 3+2 bedrooms and 2 full bathrooms, this home is ideal for growing families, multi-generational living or those simply looking for extra room to s...pread out. The bright and welcoming main floor features beautiful hardwood flooring and an open-concept living and dining area, perfect for everyday living and entertaining. The redesigned kitchen is sure to impress, boasting stylish cabinetry, updated countertops, a modern backsplash, new sink, flooring and contemporary lighting. The elevated areas of the kitchen counter, can be easily lowered. Three bedrooms, an updated 4-piece bathroom and the added convenience of main floor laundry complete this level. Downstairs, the finished lower level offers exceptional flexibility with two additional bedrooms, a spacious family/recreation room, kitchenette, renovated 3-piece bathroom, separate laundry facilities and ample storage. Complete with a separate rear entrance, this space offers excellent potential for extended family, an in-law arrangement, guests or older children seeking their own space. Outside, enjoy a fully fenced backyard featuring a generous deck, ideal for summer BBQs, entertaining or simply relaxing. There's room for children and pets to play, plus a storage shed for your outdoor essentials. Stamped concrete and asphalt driveways provide plenty of parking. Vinyl windows and a durable metal roof add further value and peace of mind. Conveniently located close to schools, parks, shopping and recreation, this versatile, move-in-ready home offers room to grow and options to suit your lifestyle. Immediate possession available!
Full Property Details
Interior
Bedrooms
3
Bedrooms Plus
1
Total Bedrooms
4
Washrooms
2
Square Footage
700-1100 sqft
Basement
Full
Heating Source
Gas
Heating Fuel
Forced Air
Air Conditioning
Central Air
Family Room
Yes
Kitchens
1
Total Kitchens
1
Fireplace Features
No
Bedrooms
3
Bedrooms Plus
1
Total Bedrooms
4
Washrooms
2
Square Footage
700-1100 sqft
Basement
Full
Heating Source
Gas
Heating Fuel
Forced Air
Air Conditioning
Central Air
Family Room
Yes
Kitchens
1
Total Kitchens
1
Fireplace Features
No
Exterior
Depth
110.0
Front
49.0
Driveway
Private Double
Lot Size
49 x 110.0 ft
Pool
None
Waterfront
None
Parking Spaces
3
Total Parking Spaces
3.00
Parking Description
None
Garage Spaces
0
Zoning
residential
Depth
110.0
Front
49.0
Driveway
Private Double
Lot Size
49 x 110.0 ft
Pool
None
Waterfront
None
Parking Spaces
3
Total Parking Spaces
3.00
Parking Description
None
Garage Spaces
0
Zoning
residential
Building Description
Style
Bungalow
Home Type
House
Subtype
Detached
Year Built
51-99
Property Orientation
West
Exterior Finish
Aluminum Siding,Brick
Sewers
Sewer
Water Supply
Municipal
Possession Date
11/20/2026
Style
Bungalow
Home Type
House
Subtype
Detached
Year Built
51-99
Property Orientation
West
Exterior Finish
Aluminum Siding,Brick
Sewers
Sewer
Water Supply
Municipal
Possession Date
11/20/2026
Community
Community
Brockville
Community
Brockville
Taxes & Fees
Taxes
$3,120 /yr
Tax Year
2025
Occupancy
Owner
Taxes
$3,120 /yr
Tax Year
2025
Occupancy
Owner
Room Types
Bathroom
4 Pc Bath
Dimensions 7.02 x 9.51 feet
66.76 sqft
Bathroom
4 Pc Bath
Dimensions 7.61 x 4.72 feet
35.92 sqft
Bedroom
-
Dimensions 11.25 x 10.56 feet
118.8 sqft
Bedroom
-
Dimensions 11.25 x 11.29 feet
127.01 sqft
Bedroom
-
Dimensions 7.55 x 10.56 feet
79.73 sqft
Bedroom
-
Dimensions 9.42 x 10.99 feet
103.53 sqft
Dining Room
-
Dimensions 13.09 x 11.09 feet
145.17 sqft
Family Room
-
Dimensions 14.57 x 13.45 feet
195.97 sqft
Kitchen
-
Dimensions 8.83 x 14.37 feet
126.89 sqft
Living Room
-
Dimensions 13.09 x 14.93 feet
195.43 sqft
Office
-
Dimensions 9.61 x 10.66 feet
102.44 sqft
Utility Room
-
Dimensions 13.25 x 9.84 feet
130.38 sqft
Similar Properties(No results)
Mortgage Calculator
Calculate your estimated monthly mortgage payment
Price
$469,000
$
%
%
Monthly payment
By clicking Save, we will calculate your estimated mortgage for all properties using the saved values (down payment percentage, interest rate, and amortization).
The accuracy and applicability of this calculator are not guaranteed.