Sign In or Create a Free Account to see full details of this property
Key Facts
Key facts for 15 Bay Berry Lane
Property Type
House, Bungaloft
Parking
Attached 2 garage, 6 parking
MLS #
X14109656
Size
2000-2500 sqft
Basement
Full,Partially Finished
Listed on
2026-10-23
Lot size
43 x 106.0
Tax
$11,998 /yr
Days on Market
0
Approximate Age
16-30
Maintenance Fee
-
Description
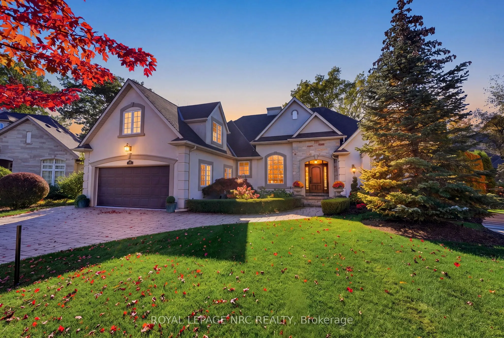
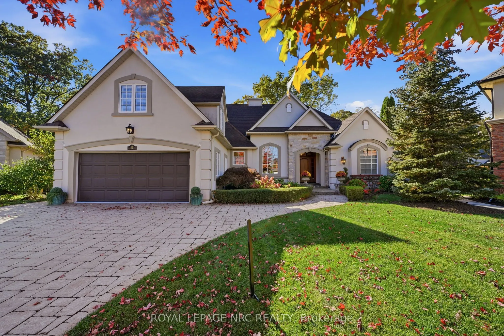
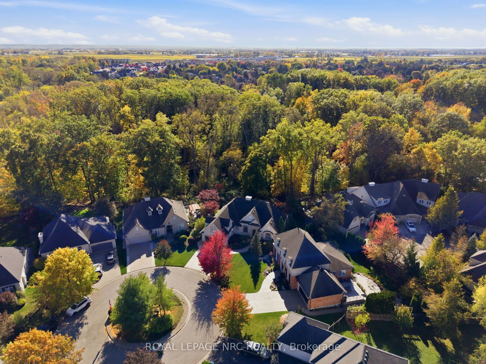
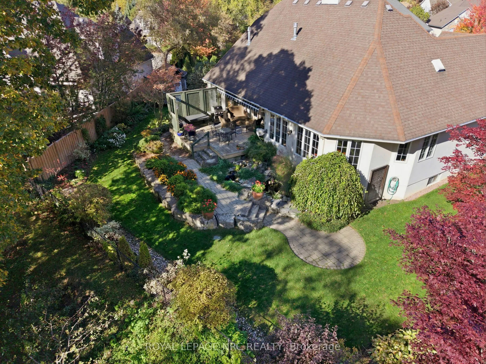
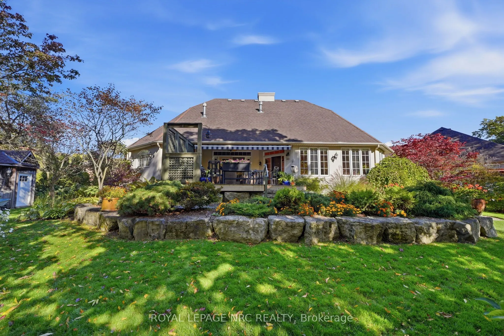
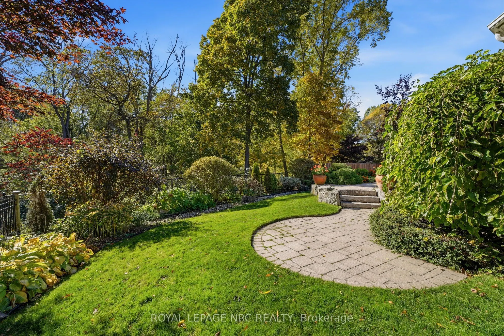
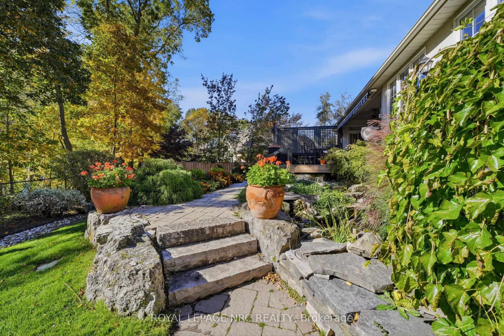
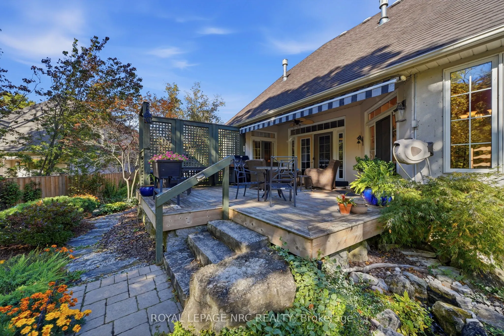
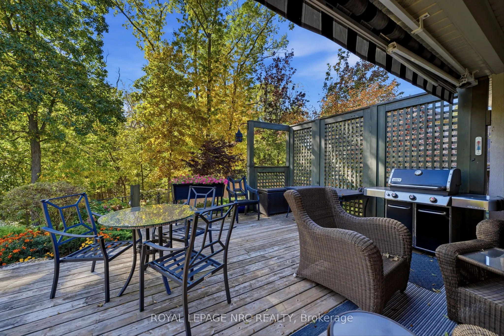
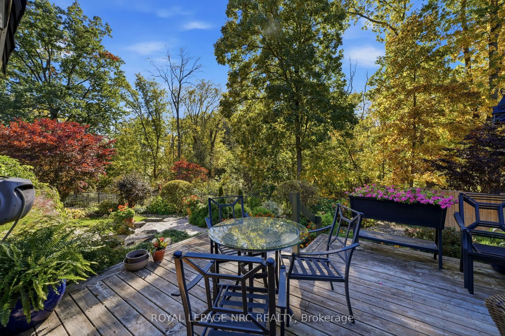
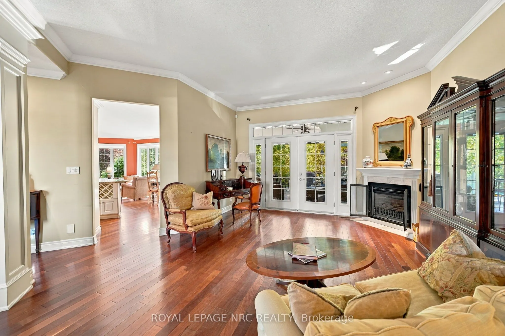
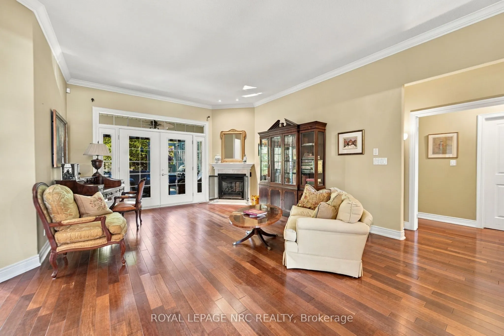
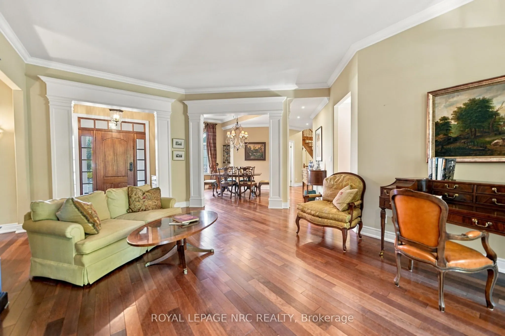
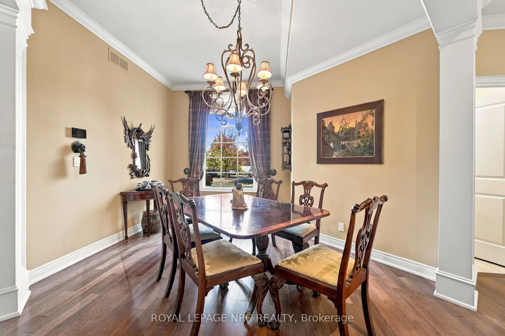
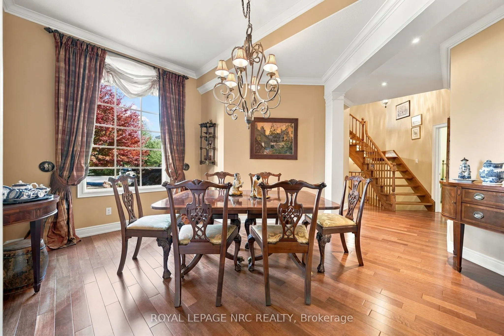
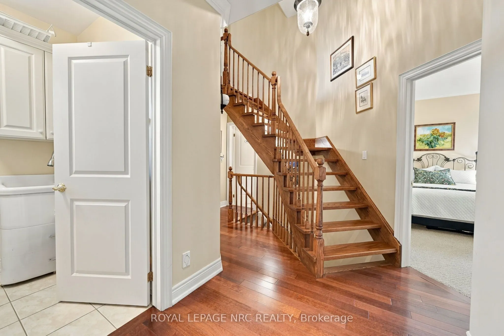
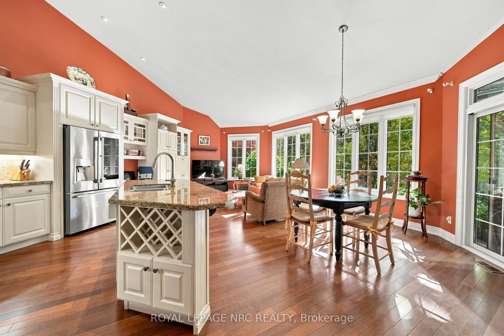
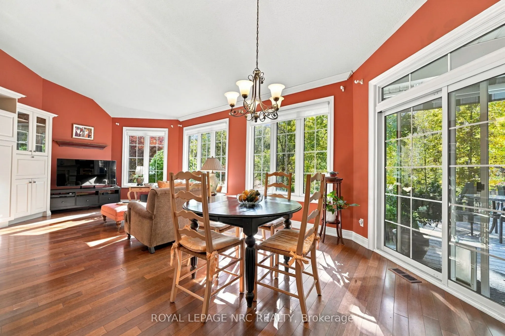
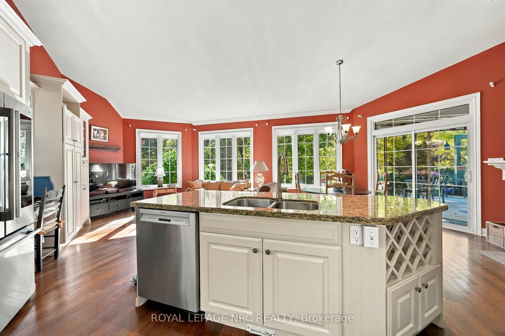
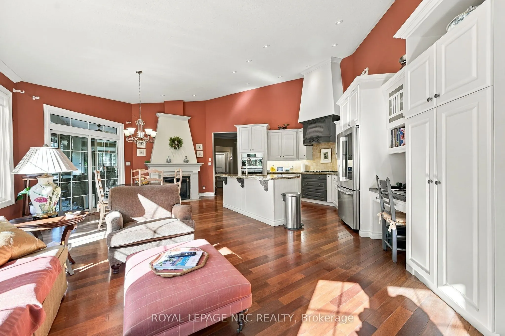
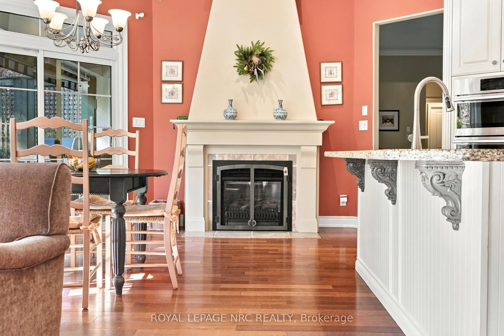
Premium Niagara-On-The-Lake Private Location Backing onto the Forest! Peace & serenity in your backyard! One of the most prestigious streets in the 'Old Town' Community! Spectacular Interior Floor Plan & Design. While visiting family & friends in the Kitchen you are looking through large windows a...t the beauty of the forest every day! Walk-out from the Kitchen to the Deck with an awning as an option for cover. Greet Guests that drop by in the elegant Sitting Room with a Gas Fireplace & another Walk-out option to the Backyard. Formal Dining area, a separate room but close to the Kitchen. 2nd Floor Loft space, ideal for a desk & a focused work-related conversation. Basement has two(2) rooms that are Finished to enjoy plus a large unfinished space for storage. Property location is a short distance to walking trails or NOTL's beautiful Waterfront areas. From the Shaw Festival it's a 6 min drive, 11 min bike ride or 37 min walk. Gatta Built Home MPAC Total Above Grade Finished Interior Size is 2,488 Sq Ft. 2,114 Sq Ft Main Floor, & 374 Sq Ft 2nd floor finished space. Style of home is a Bungaloft, meaning 2 Bedrooms on the Main Floor, & One(1) 2nd Floor Loft space/can be a Third Bedroom, or 2nd Floor Family Room/Guest space or office. Simply take your family life to the next level with this home!
Overlooks Ravine, Overlooks Backyard, Gas Fireplace
Dimensions 26.02 x 22.31 feet
580.51 sqft
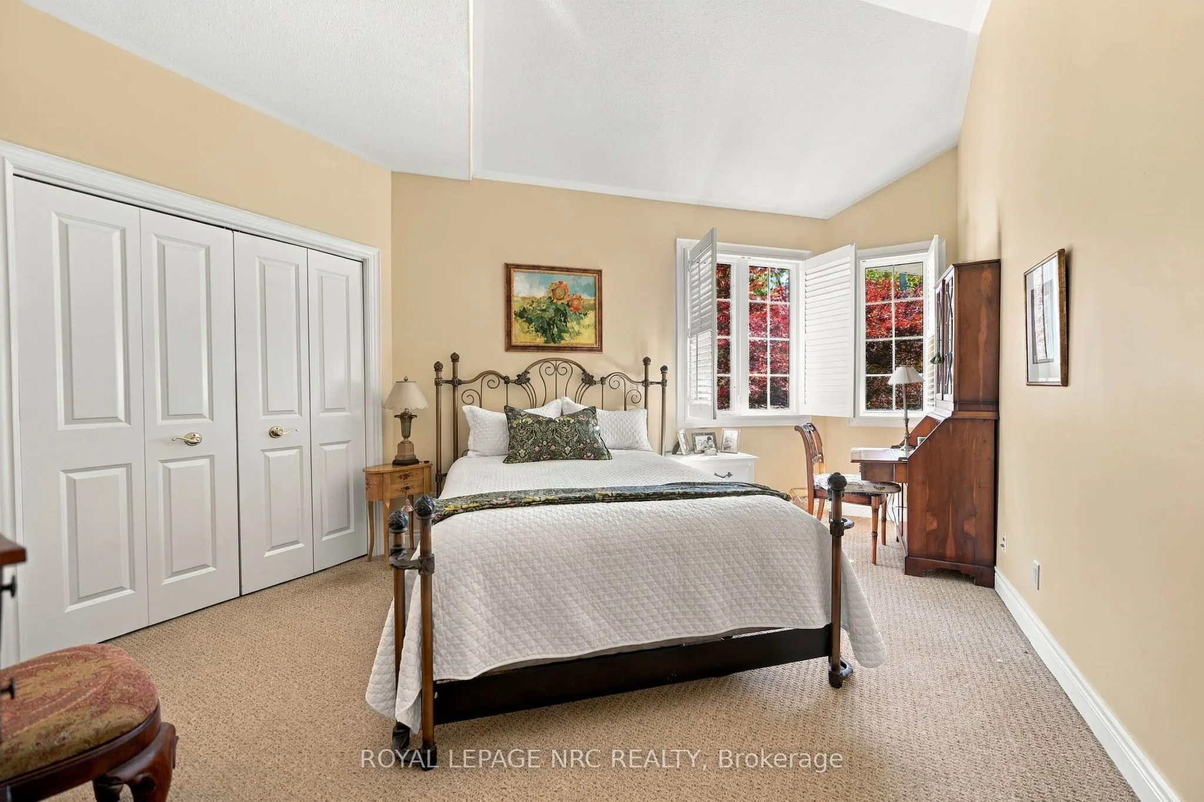
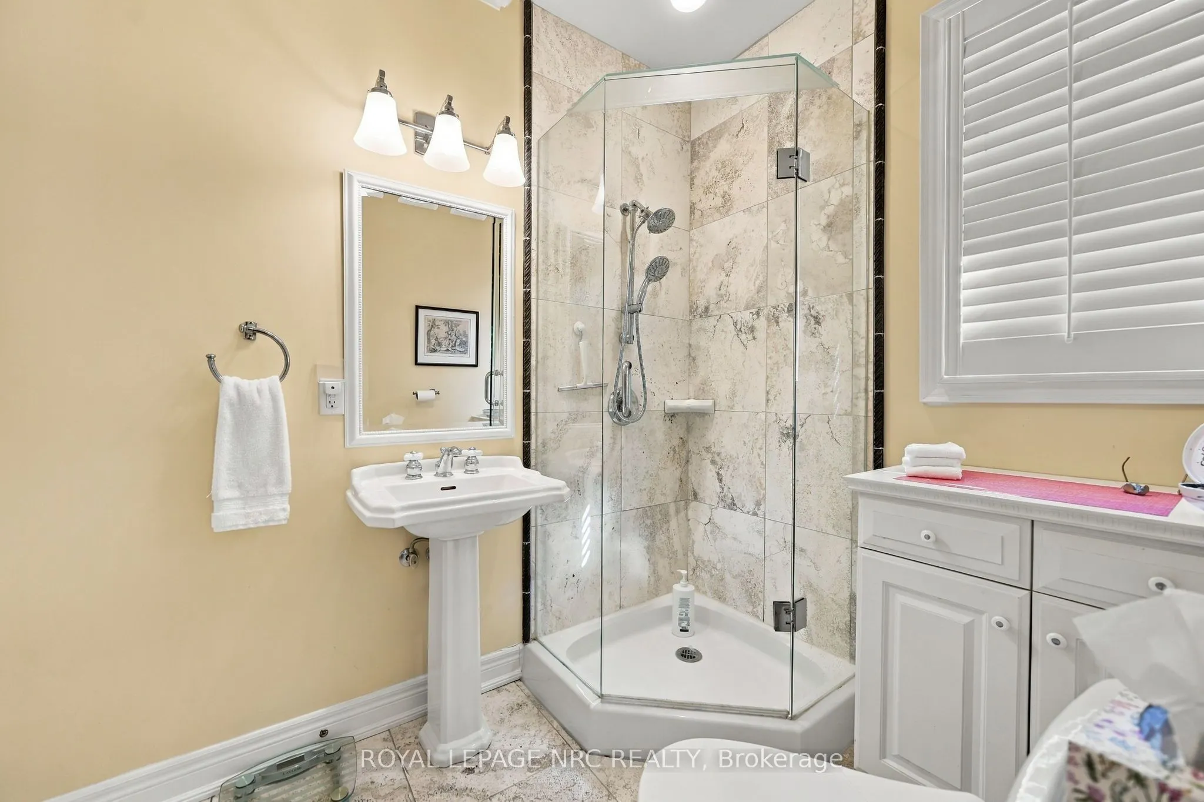
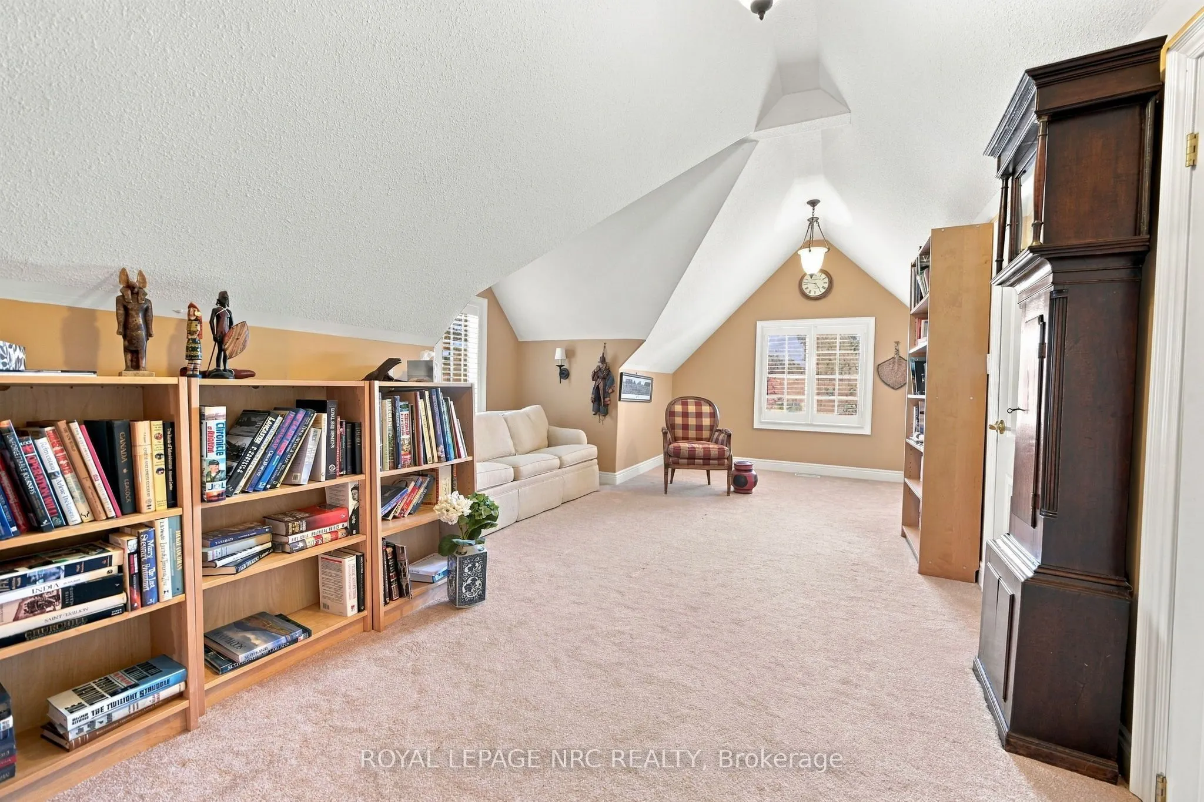
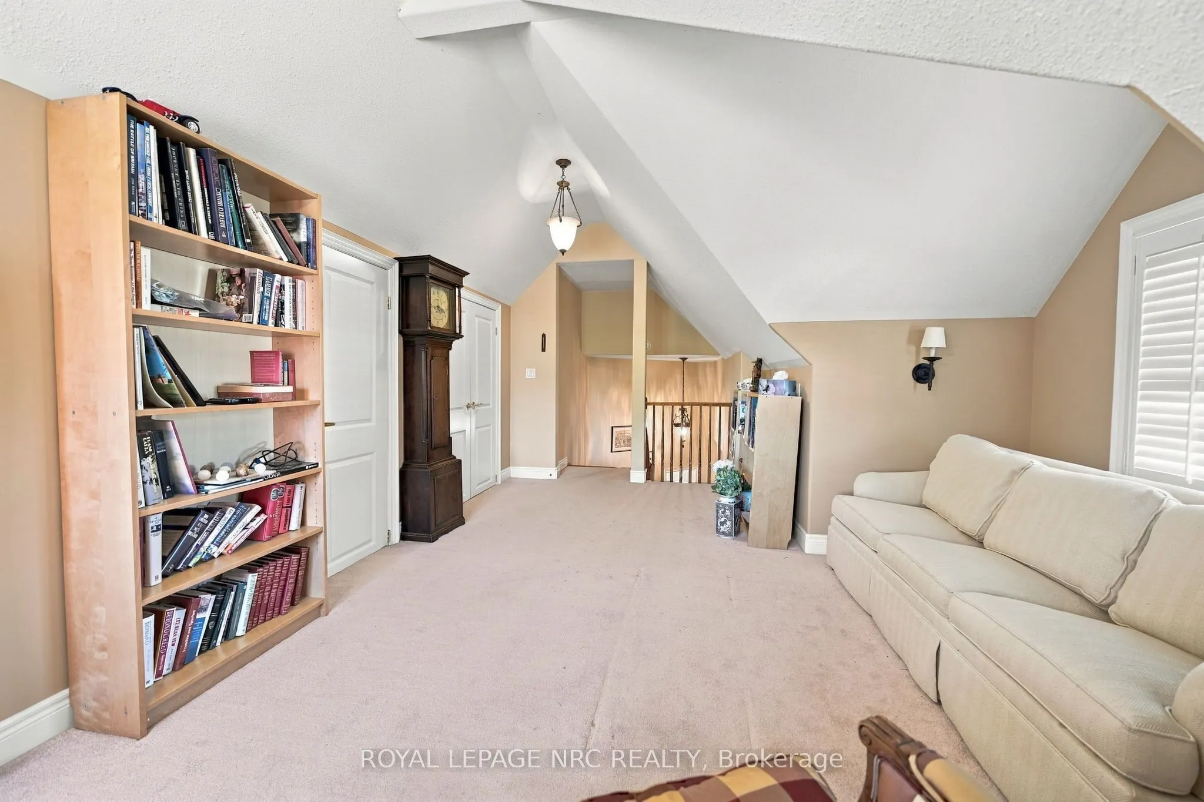
Loft
Broadloom, 3 Pc Bath, Vaulted Ceiling(s)
Dimensions 21 x 12.14 feet
254.94 sqft
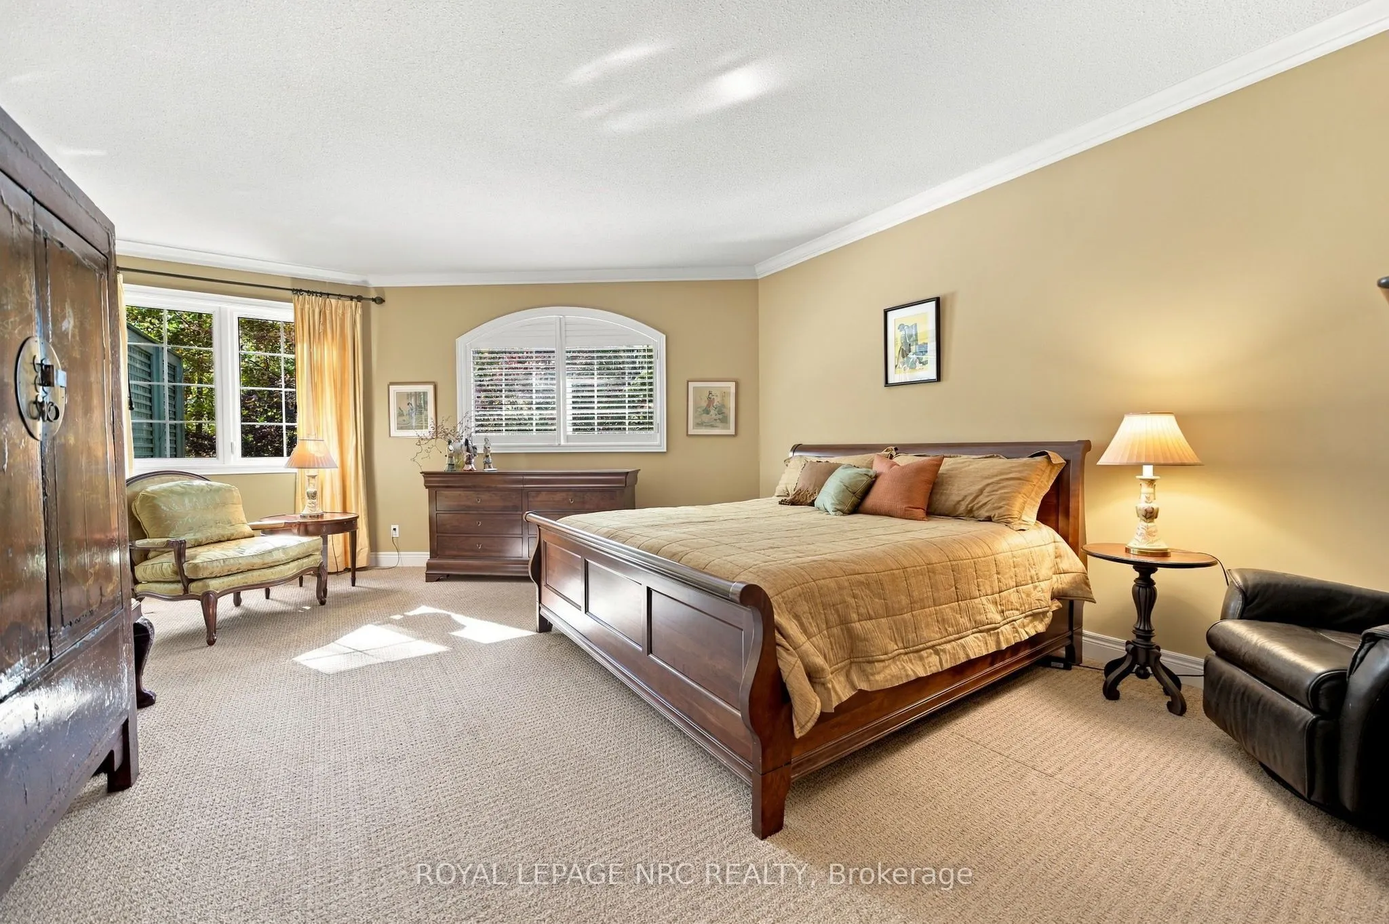
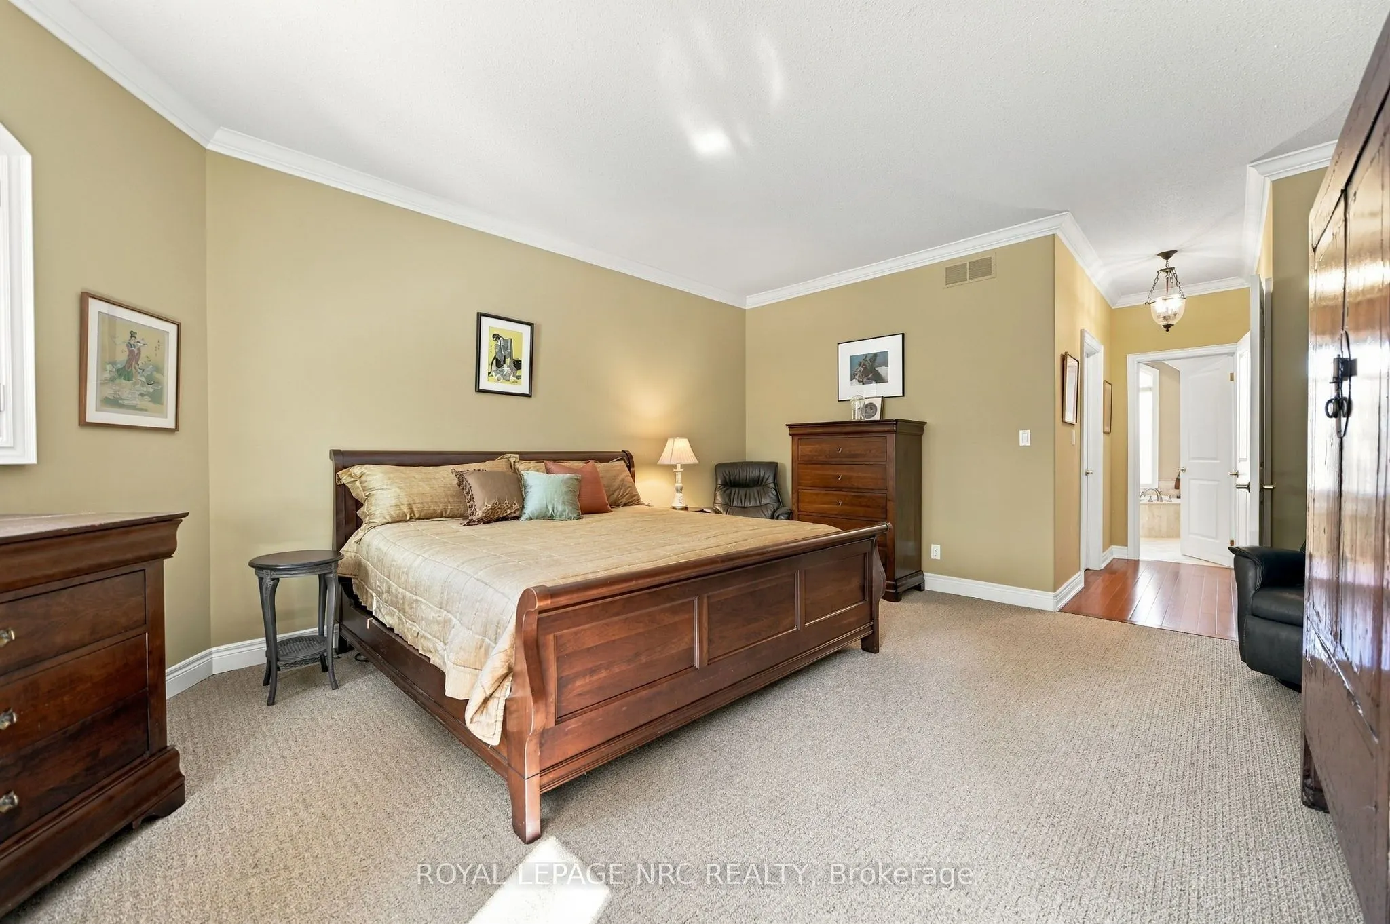
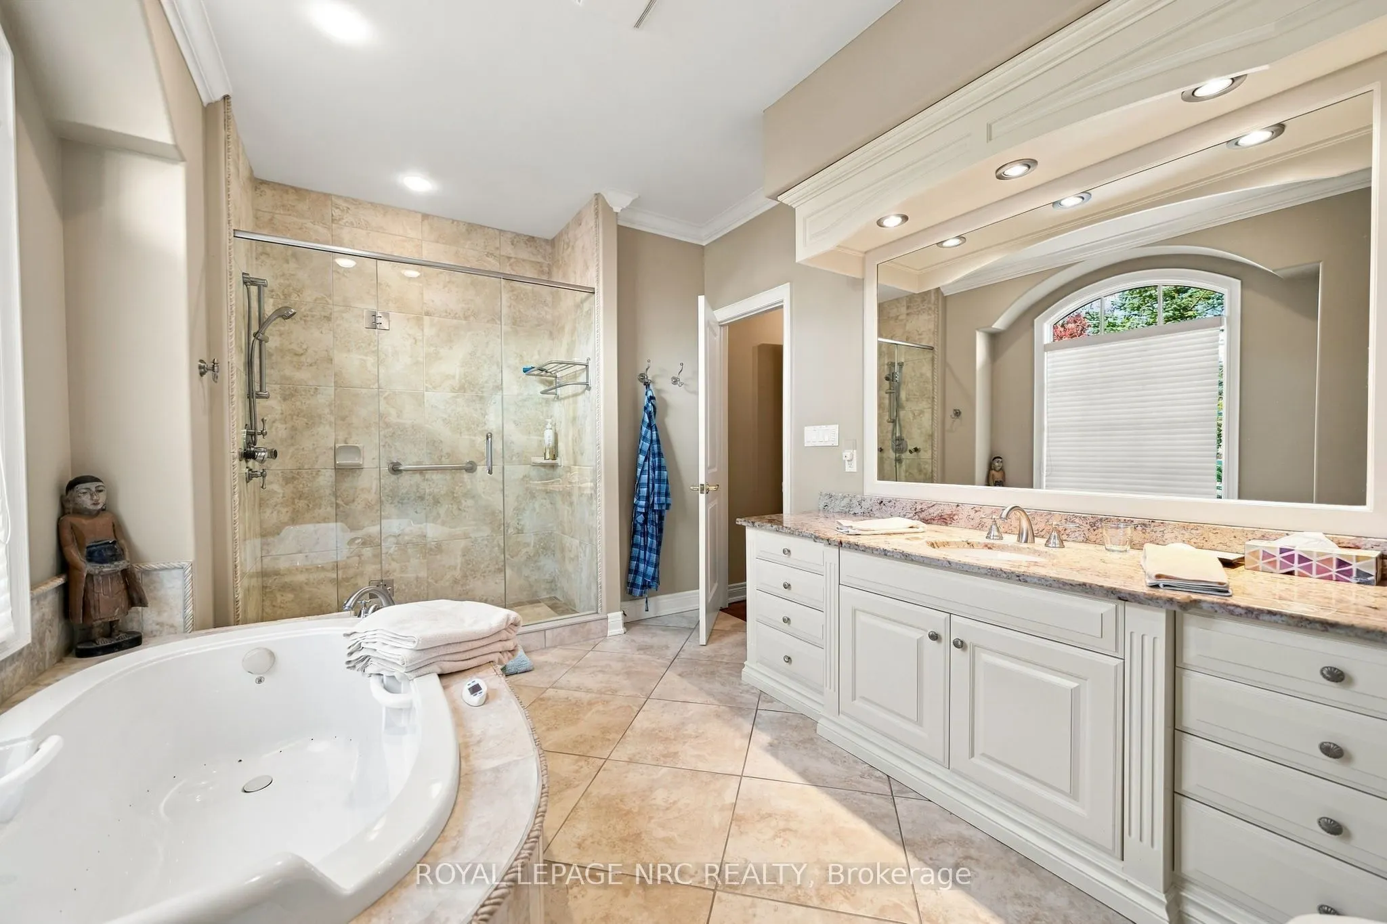
Primary Bedroom
5 Pc Ensuite, Walk-In Closet(s), W/O To Deck
Dimensions 20.34 x 14.83 feet
301.64 sqft
Recreation
Broadloom, Irregular Room, Double Doors
Dimensions 25.98 x 19.36 feet
502.97 sqft
Sitting
Overlooks Backyard, W/O To Deck, Hardwood Floor
Dimensions 19.69 x 14.01 feet
275.86 sqft
Similar Properties(No results)
Mortgage Calculator
Calculate your estimated monthly mortgage payment
Price
$2,089,000
$
%
%
Total cost of mortgage
$0
Monthly payment
By clicking Save, we will calculate your estimated mortgage for all properties using the saved values (down payment percentage, interest rate, and amortization).
The accuracy and applicability of this calculator are not guaranteed.