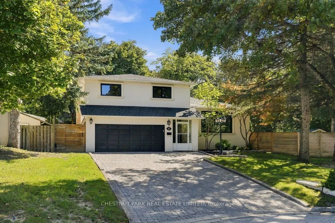
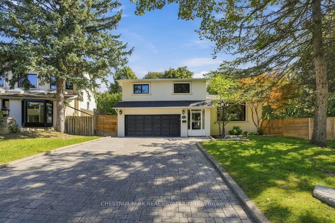
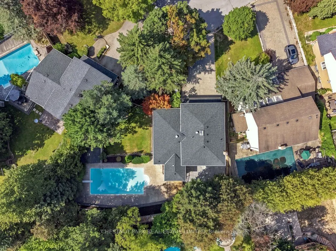
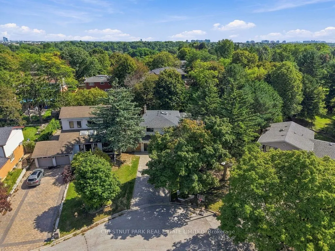
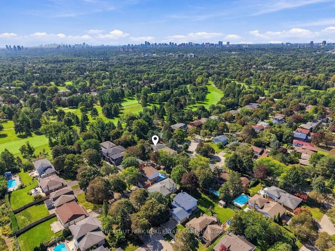
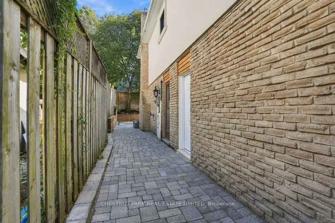
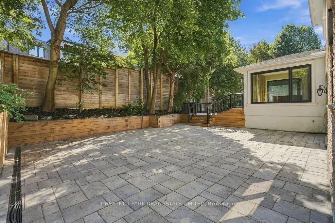
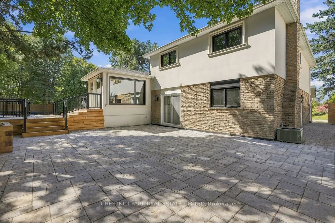
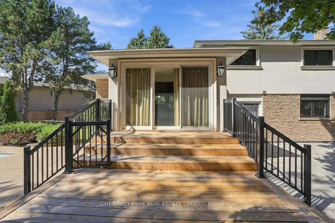
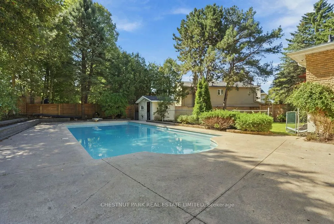
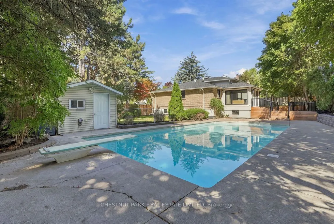
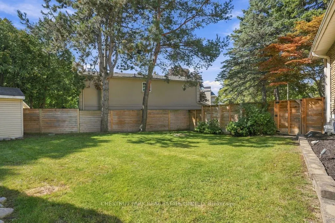
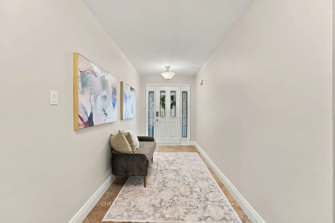
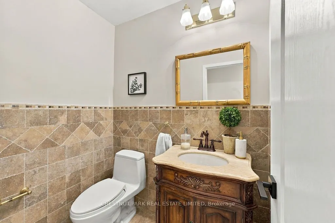
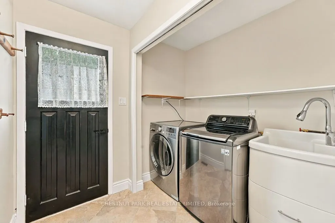
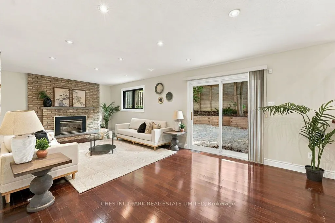
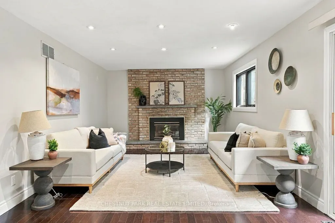
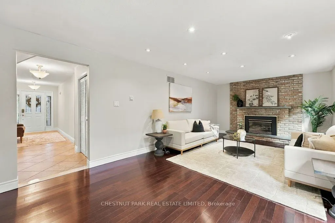
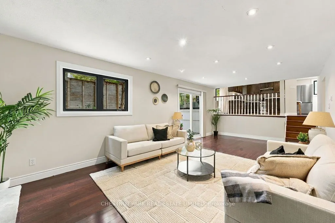
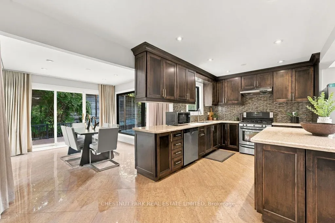
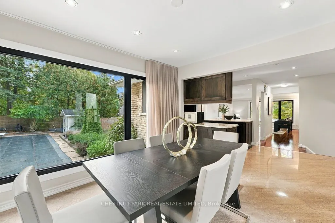
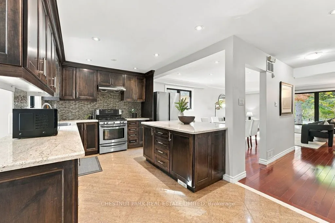
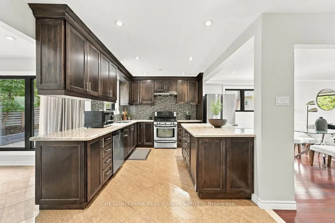
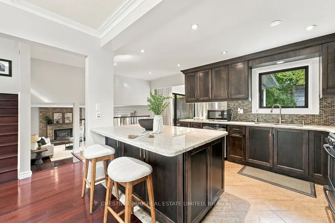
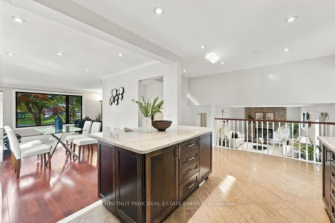
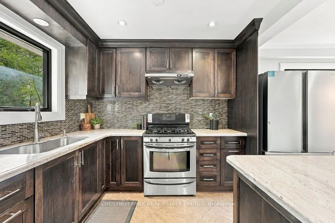
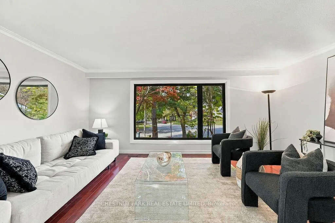
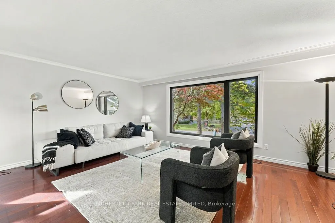
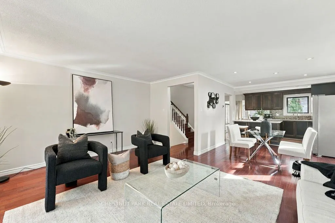
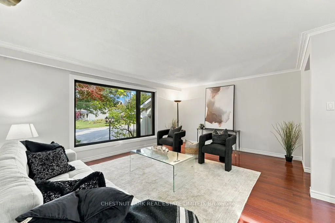
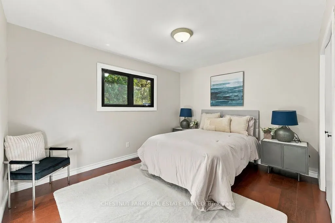
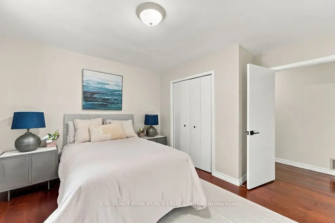
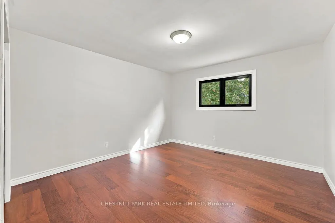
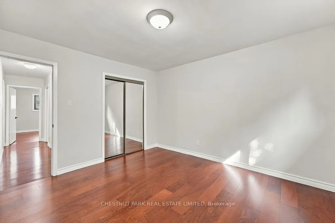
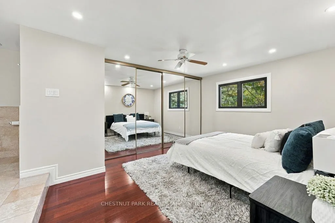
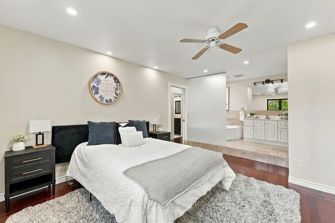
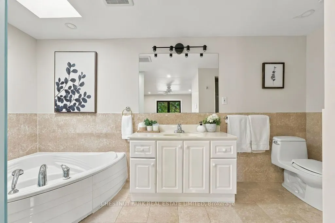
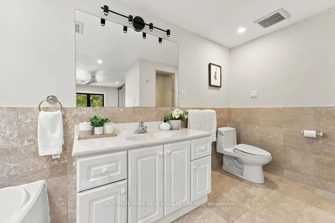
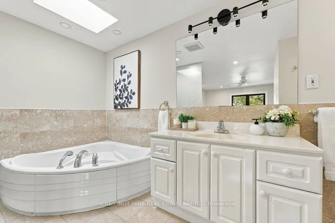
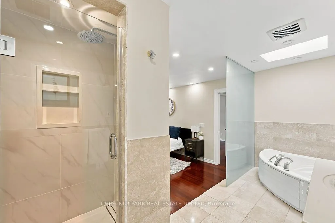
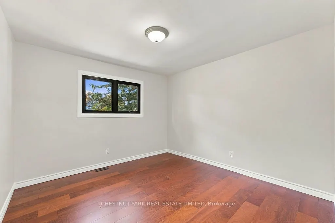
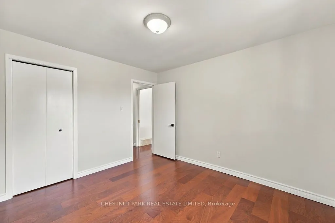
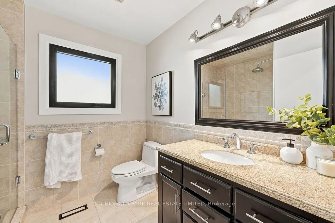
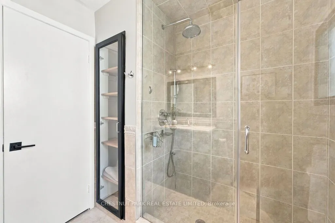
Welcome to 23 Kings Inn Trail! This spacious five-level side split offers a versatile layout with exceptional potential for growing families. Featuring a saltwater swimming pool, updated exterior hardscaping, a new roof and new windows, this home combines outdoor enjoyment with valuable upgrades. Th...e double garage is equipped with a Tesla charging station, adding convenience for electric vehicle owners. Ideally situated next to a golf course and within a top-rated school district, this property offers an excellent opportunity to create your dream home in a sought-after Markham neighbourhood. A fantastic combination of space, location and lifestyle!
Full Property Details
Interior
Bedrooms
4
Bedrooms Plus
1
Total Bedrooms
5
Washrooms
3
Square Footage
2000-2500 sqft
Basement
Full,Finished
Heating Source
Gas
Heating Fuel
Baseboard
Air Conditioning
Central Air
Family Room
Yes
Kitchens
1
Total Kitchens
1
Fireplace Features
Yes
Bedrooms
4
Bedrooms Plus
1
Total Bedrooms
5
Washrooms
3
Square Footage
2000-2500 sqft
Basement
Full,Finished
Heating Source
Gas
Heating Fuel
Baseboard
Air Conditioning
Central Air
Family Room
Yes
Kitchens
1
Total Kitchens
1
Fireplace Features
Yes
Exterior
Depth
136.53
Front
62.91
Lot Size
63 x 136.53 ft
Pool
Inground,Salt
Waterfront
None
Parking Spaces
4
Total Parking Spaces
6.00
Parking Description
Built-In
Garage Spaces
2
Depth
136.53
Front
62.91
Lot Size
63 x 136.53 ft
Pool
Inground,Salt
Waterfront
None
Parking Spaces
4
Total Parking Spaces
6.00
Parking Description
Built-In
Garage Spaces
2
Building Description
Style
Sidesplit 5
Home Type
House
Subtype
Detached
Property Orientation
East
Exterior Finish
Brick,Stucco (Plaster)
Sewers
Sewer
Water Supply
Municipal
Possession Date
11/13/2026
Style
Sidesplit 5
Home Type
House
Subtype
Detached
Property Orientation
East
Exterior Finish
Brick,Stucco (Plaster)
Sewers
Sewer
Water Supply
Municipal
Possession Date
11/13/2026
Community
Community
Bayview Fairway-Bayview Country Club Estates
Community
Bayview Fairway-Bayview Country Club Estates
Taxes & Fees
Taxes
$9,368.64 /yr
Tax Year
2026
Occupancy
Owner
Taxes
$9,368.64 /yr
Tax Year
2026
Occupancy
Owner
Room Types
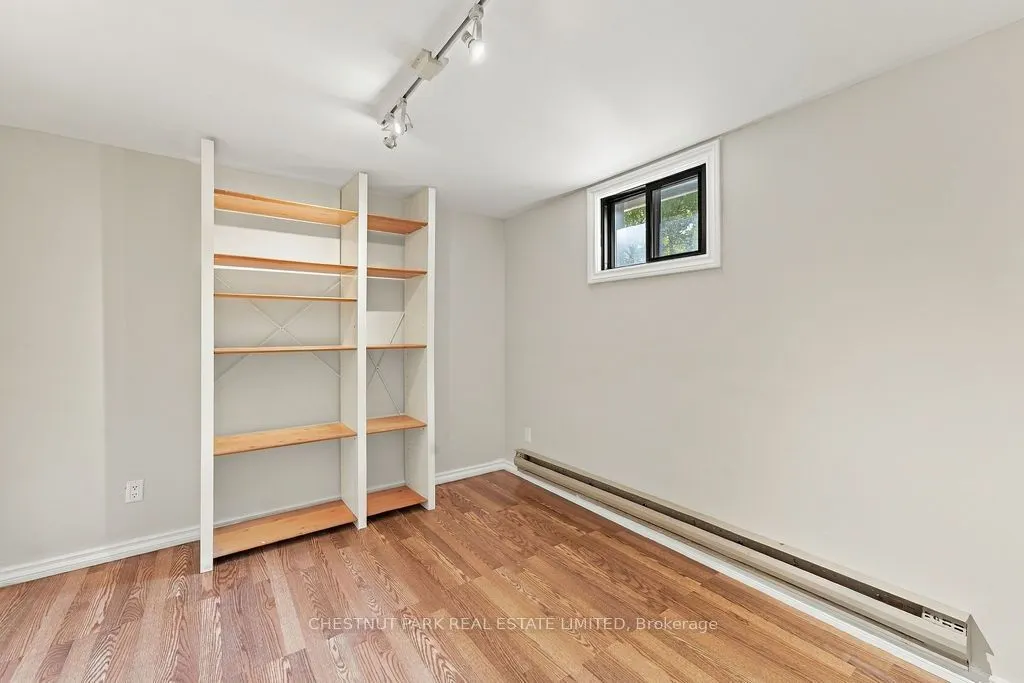
Bedroom
Hardwood Floor, Closet
Dimensions 12.5 x 9.97 feet
124.63 sqft
Bedroom 2
Hardwood Floor, Closet
Dimensions 12 x 12.73 feet
152.76 sqft
Bedroom 3
Hardwood Floor, Closet
Dimensions 11.22 x 10.9 feet
122.3 sqft
Dining Room
Hardwood Floor, Combined w/Kitchen
Dimensions 17.88 x 13.22 feet
236.37 sqft
Kitchen
Centre Island, Renovated
Dimensions 17.88 x 8.89 feet
158.95 sqft
Primary Bedroom
4 Pc Bath, Closet, Ceiling Fan(s)
Dimensions 11.25 x 15 feet
168.75 sqft
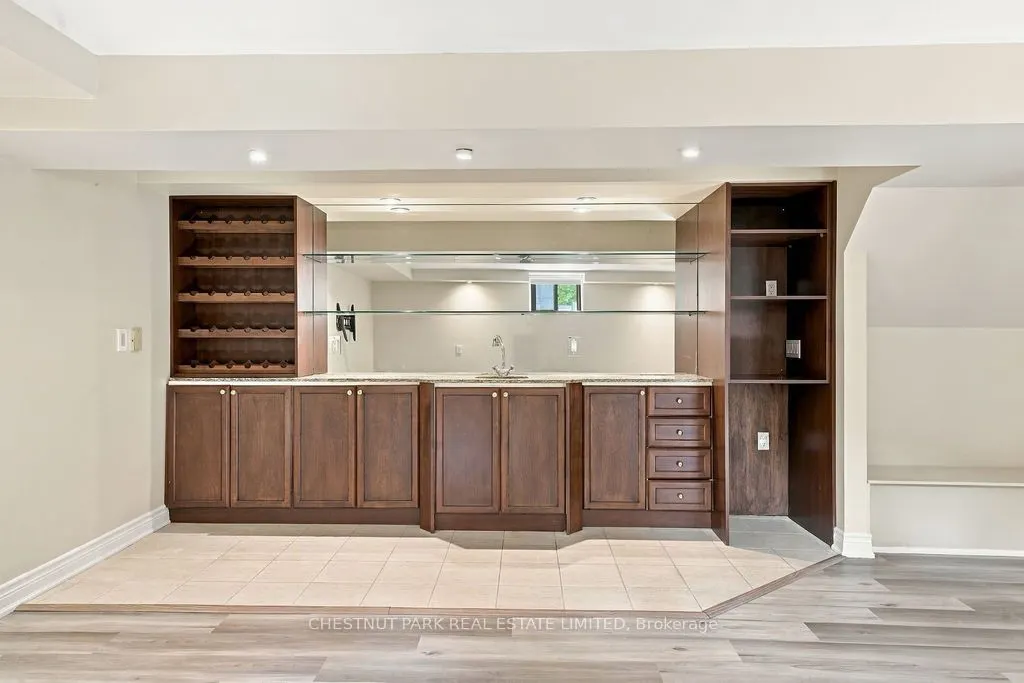
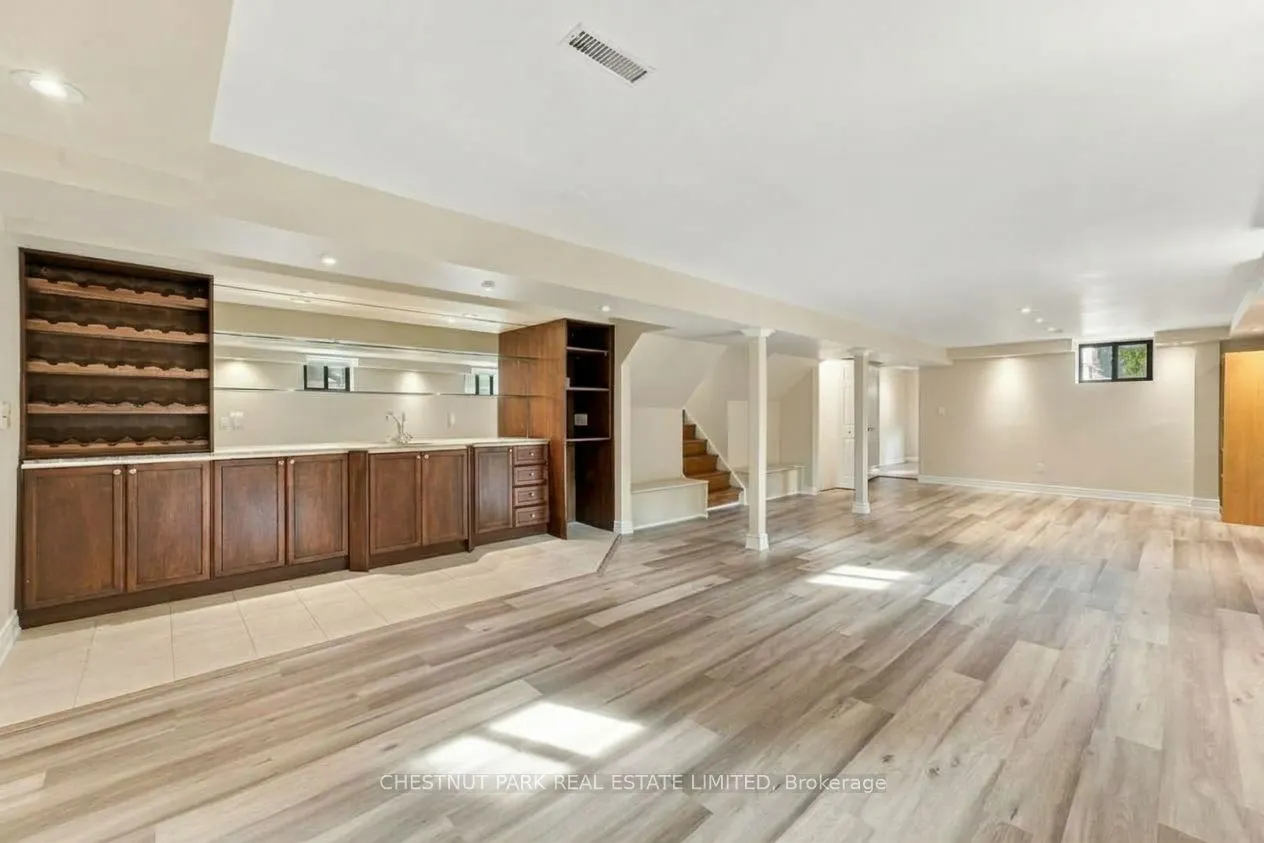
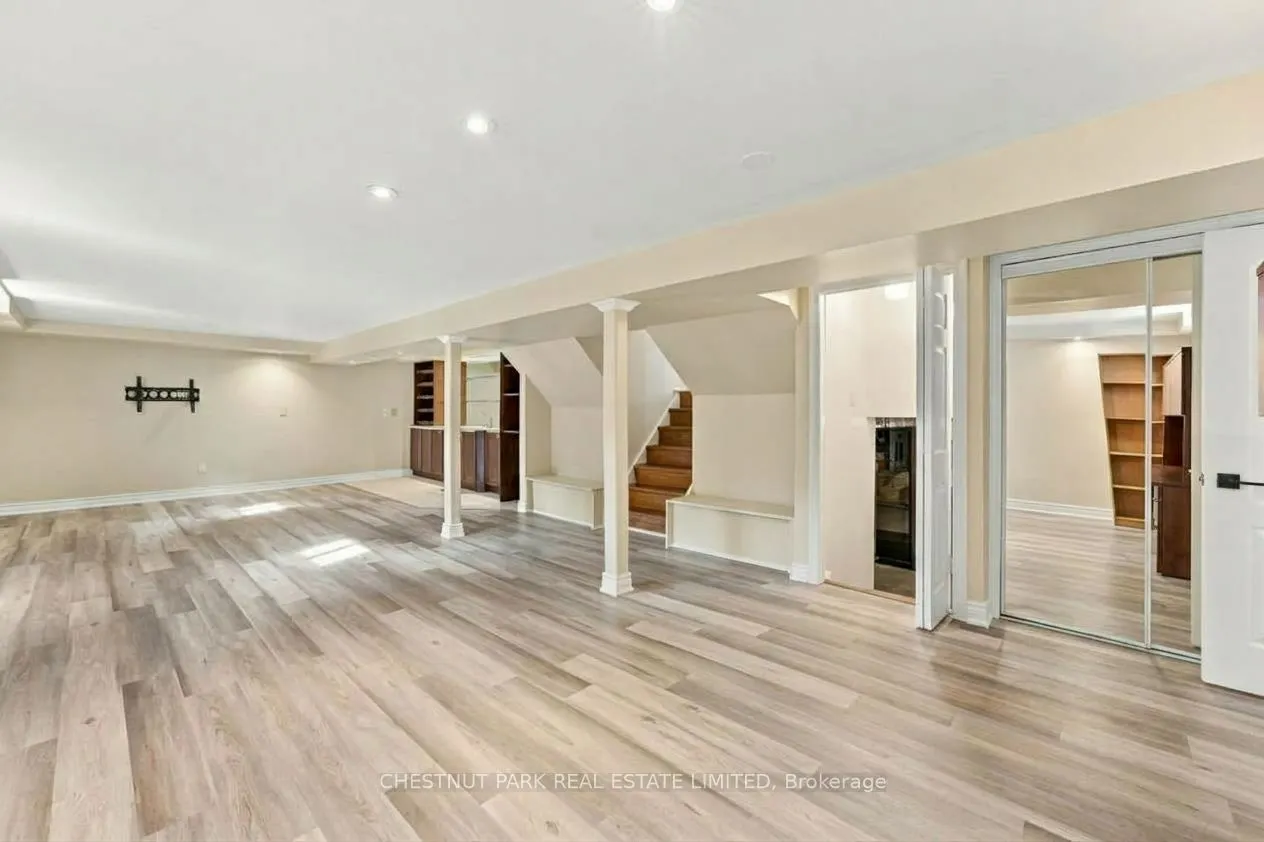
Recreation
Vinyl Floor, B/I Bar, Open Concept
Dimensions 15.98 x 32.97 feet
526.86 sqft
Similar Properties(No results)
Mortgage Calculator
Calculate your estimated monthly mortgage payment
Price
$1,979,999
$
%
%
Total cost of mortgage
$0
Monthly payment
By clicking Save, we will calculate your estimated mortgage for all properties using the saved values (down payment percentage, interest rate, and amortization).
The accuracy and applicability of this calculator are not guaranteed.