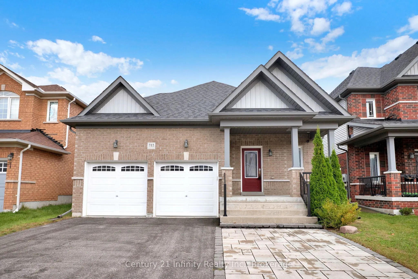
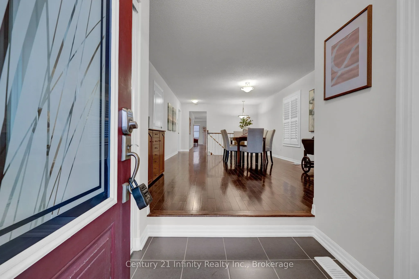
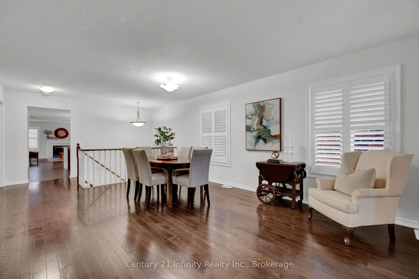
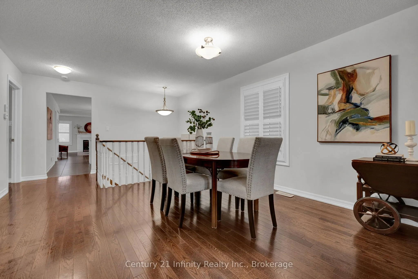
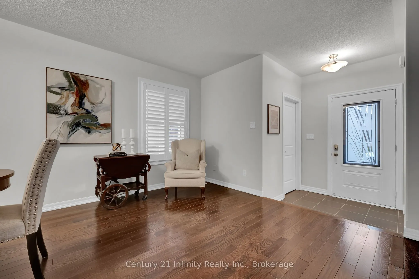
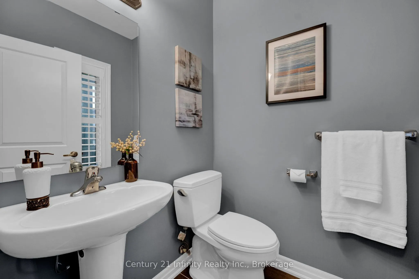
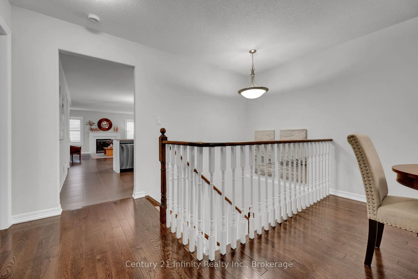
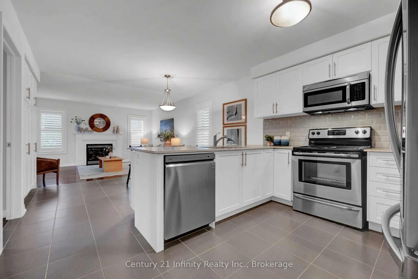
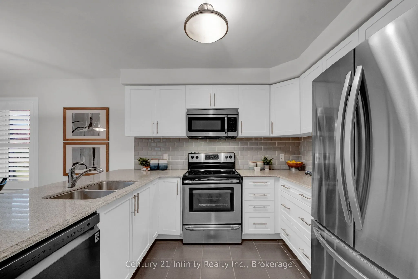
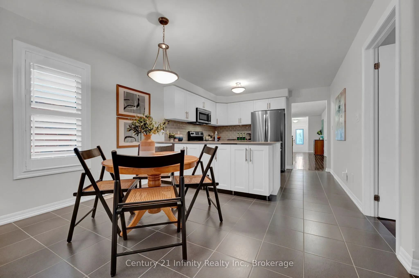
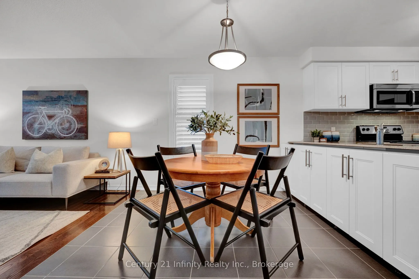
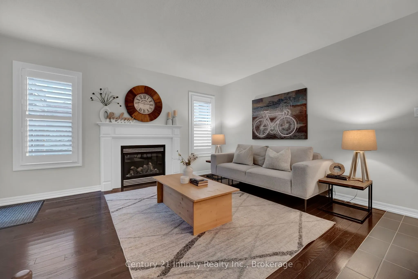
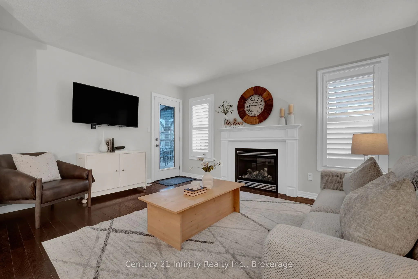
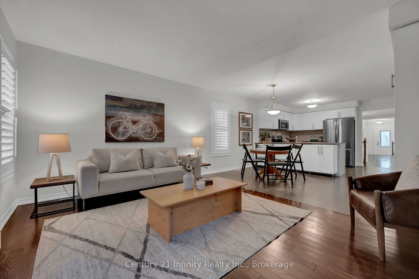
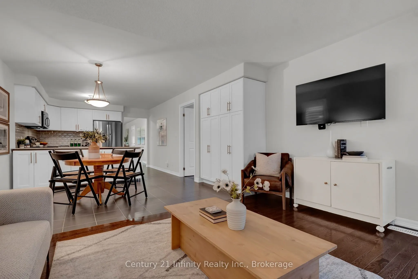
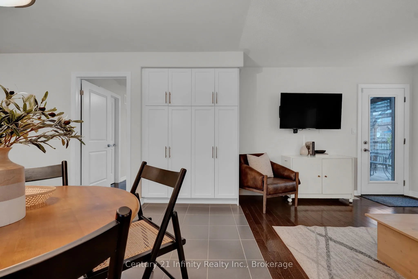
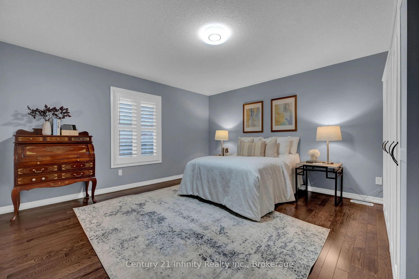
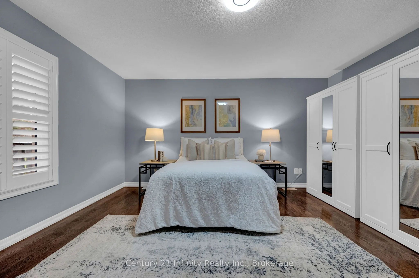
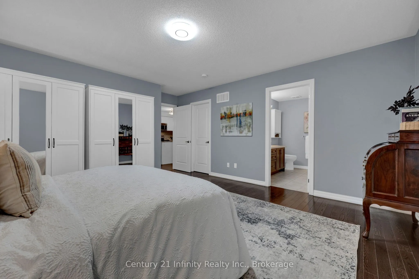
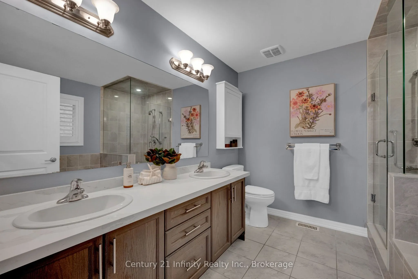
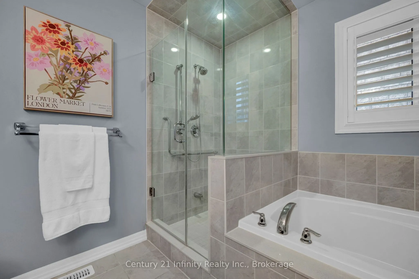
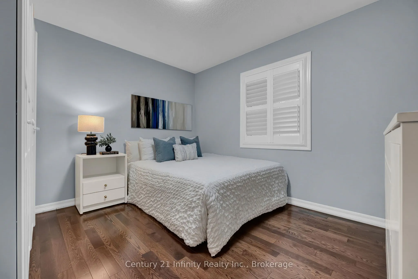
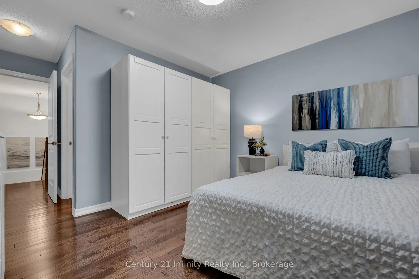
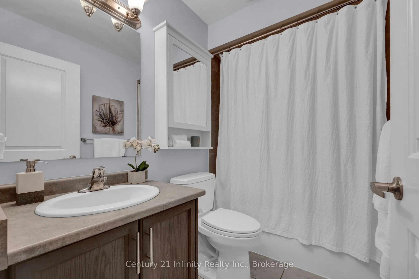
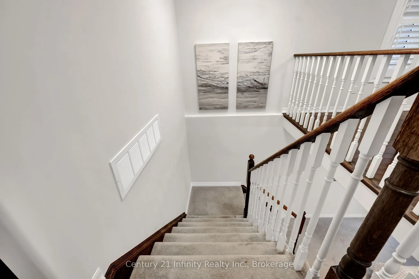
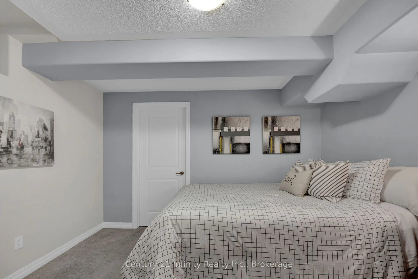
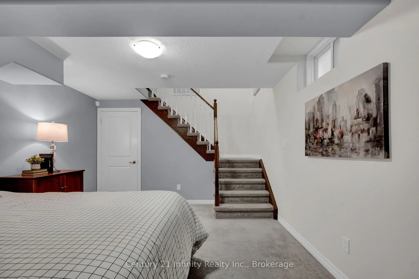
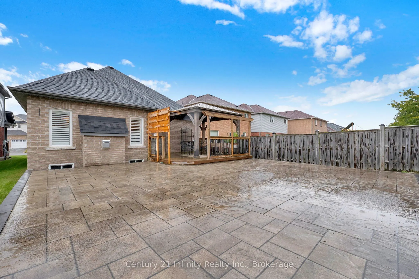
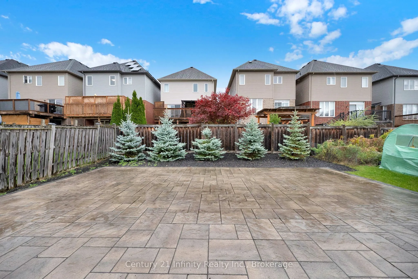
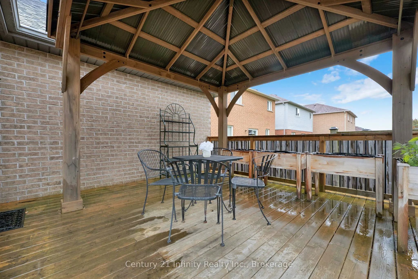
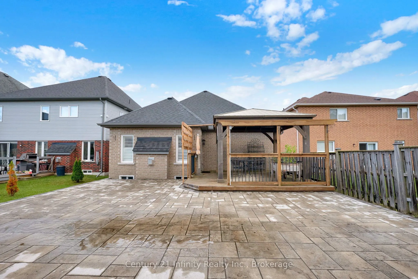
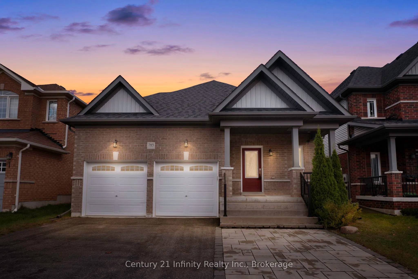
** Open houses Sat Oct 17th and Sunday Oct 18th, 2 - 4 pm **** One of the newer builds on the street, this brick bungalow offers a spacious clean main level. Freshly painted with hardwood floors and California shutters, it features a large dining/family room, living room with gas fireplace, breakfas...t area and open concept kitchen with newer fridge and dishwasher. Two bedrooms include a primary with 5-piece ensuite and a second bedroom with 4-piece bath and laundry (washing). Powder room near the front entry plus direct garage access for convenience. The lower level includes a finished rec room, previously used and currently staged as a bedroom, and full laundry room plus a massive unfinished area with the potential for an awesome finished space. Backyard deck with built-in gazebo and professional hard scaping completes the space. Located in a quiet family neighbourhood close to shopping amenities, Costco and the 407.
Full Property Details
Interior
Bedrooms
2
Bedrooms Plus
1
Total Bedrooms
3
Washrooms
3
Square Footage
1500-2000 sqft
Basement
Full,Partially Finished
Heating Source
Gas
Heating Fuel
Forced Air
Air Conditioning
Central Air
Family Room
Yes
Kitchens
1
Total Kitchens
1
Fireplace Features
Yes
Bedrooms
2
Bedrooms Plus
1
Total Bedrooms
3
Washrooms
3
Square Footage
1500-2000 sqft
Basement
Full,Partially Finished
Heating Source
Gas
Heating Fuel
Forced Air
Air Conditioning
Central Air
Family Room
Yes
Kitchens
1
Total Kitchens
1
Fireplace Features
Yes
Exterior
Depth
131.3
Front
40.35
Driveway
Private Double
Lot Size
40 x 131.3 ft
Pool
None
Parking Spaces
2
Total Parking Spaces
4.00
Parking Description
Attached
Garage Spaces
2
Depth
131.3
Front
40.35
Driveway
Private Double
Lot Size
40 x 131.3 ft
Pool
None
Parking Spaces
2
Total Parking Spaces
4.00
Parking Description
Attached
Garage Spaces
2
Building Description
Style
Bungalow
Home Type
House
Subtype
Detached
Property Orientation
East
Exterior Finish
Brick
Sewers
Sewer
Water Supply
Municipal
Possession Date
No Data
Style
Bungalow
Home Type
House
Subtype
Detached
Property Orientation
East
Exterior Finish
Brick
Sewers
Sewer
Water Supply
Municipal
Possession Date
No Data
Community
Community
Samac
Community
Samac
Taxes & Fees
Taxes
$7,287 /yr
Tax Year
2026
Occupancy
Owner
Taxes
$7,287 /yr
Tax Year
2026
Occupancy
Owner
Room Types
Bedroom 2
Hardwood Floor, Combined w/Laundry, 4 Pc Ensuite
Dimensions 10.37 x 11.81 feet
122.47 sqft
Bedroom 3
Broadloom, Window
Dimensions 12.14 x 11.81 feet
143.37 sqft
Breakfast
Ceramic Floor, Eat-in Kitchen, Combined w/Kitchen
Dimensions 18.37 x 11.98 feet
220.07 sqft
Dining Room
Hardwood Floor, California Shutters, Combined w/Living
Dimensions 23.95 x 12.99 feet
311.11 sqft
Family Room
Hardwood Floor, Gas Fireplace, W/O To Deck
Dimensions 10.99 x 14.04 feet
154.3 sqft
Kitchen
Ceramic Floor, Breakfast Bar, Combined w/Br
Dimensions 18.37 x 11.98 feet
220.07 sqft
Living Room
Hardwood Floor, California Shutters, Combined w/Dining
Dimensions 23.95 x 12.99 feet
311.11 sqft
Primary Bedroom
Hardwood Floor, Walk-In Closet(s), 5 Pc Ensuite
Dimensions 14.99 x 14.6 feet
218.85 sqft
Utility Room
Unfinished, Irregular Room
Dimensions 35.76 x 29.04 feet
1038.47 sqft
Similar Properties(No results)
Mortgage Calculator
Calculate your estimated monthly mortgage payment
Price
$845,000
$
%
%
Total cost of mortgage
$0
Monthly payment
By clicking Save, we will calculate your estimated mortgage for all properties using the saved values (down payment percentage, interest rate, and amortization).
The accuracy and applicability of this calculator are not guaranteed.