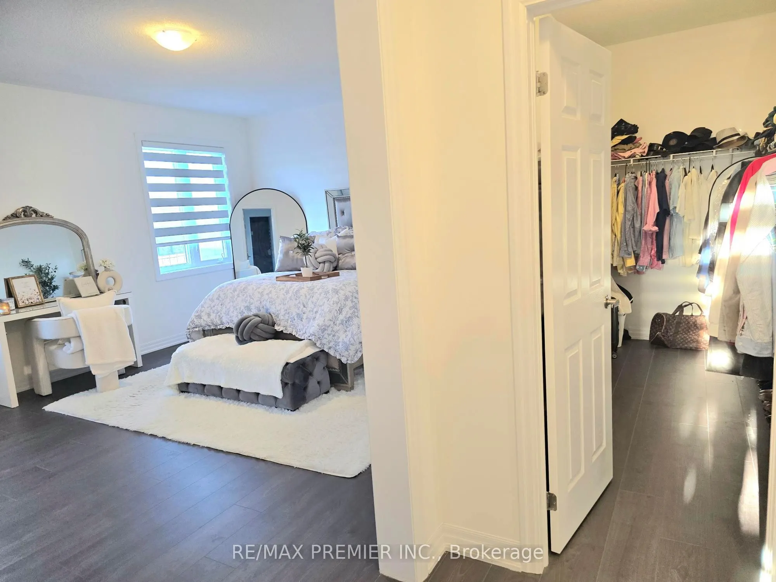
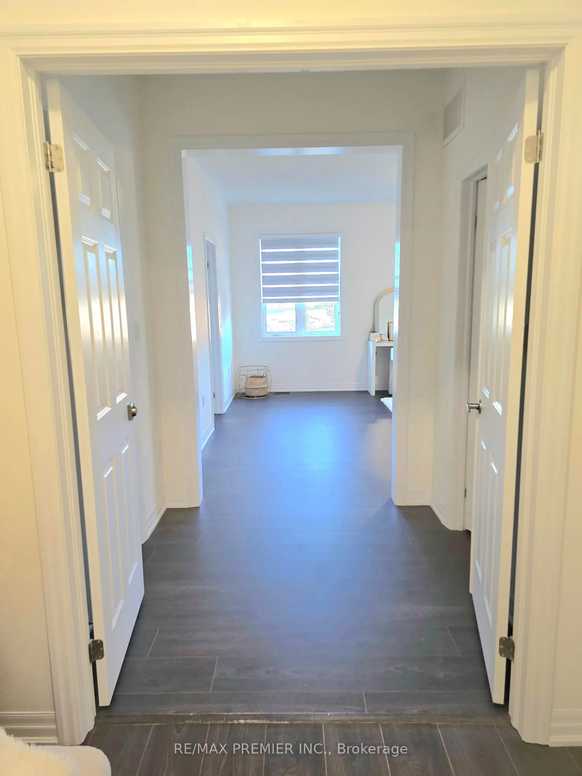
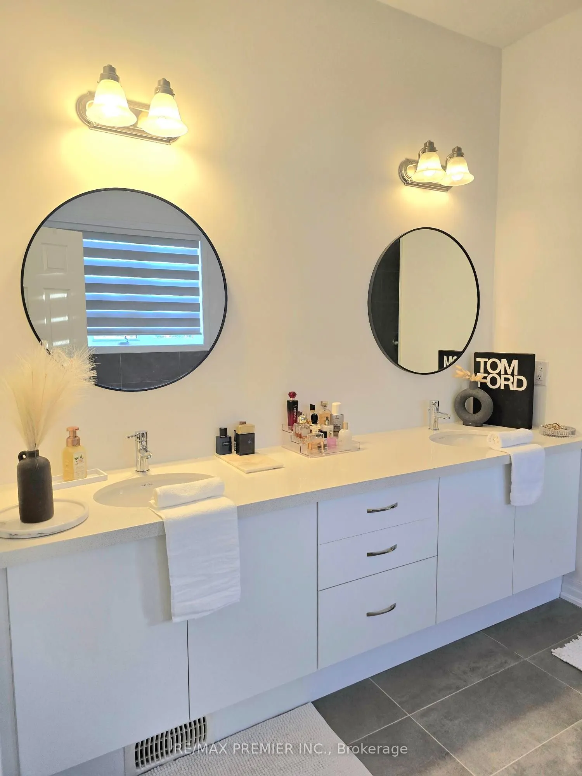
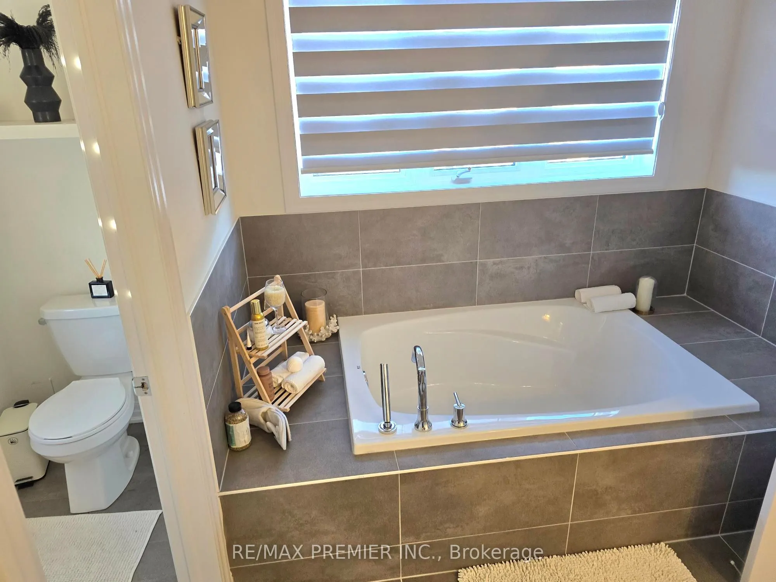
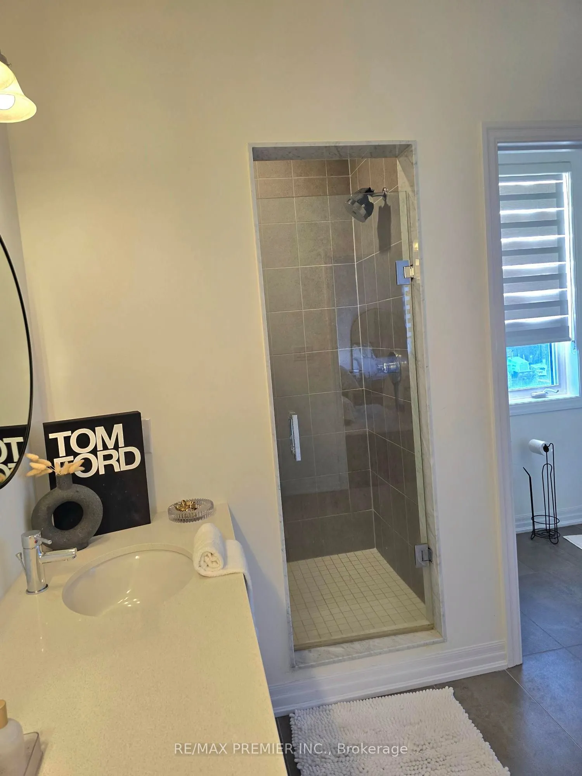
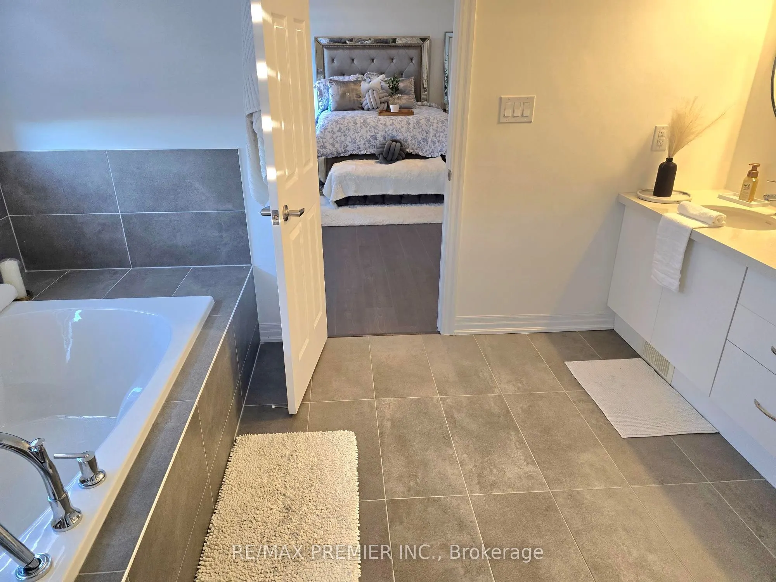
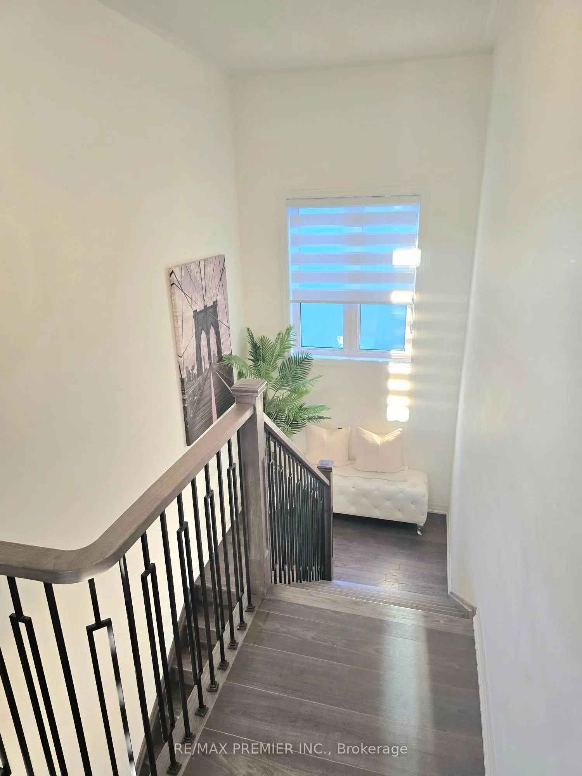
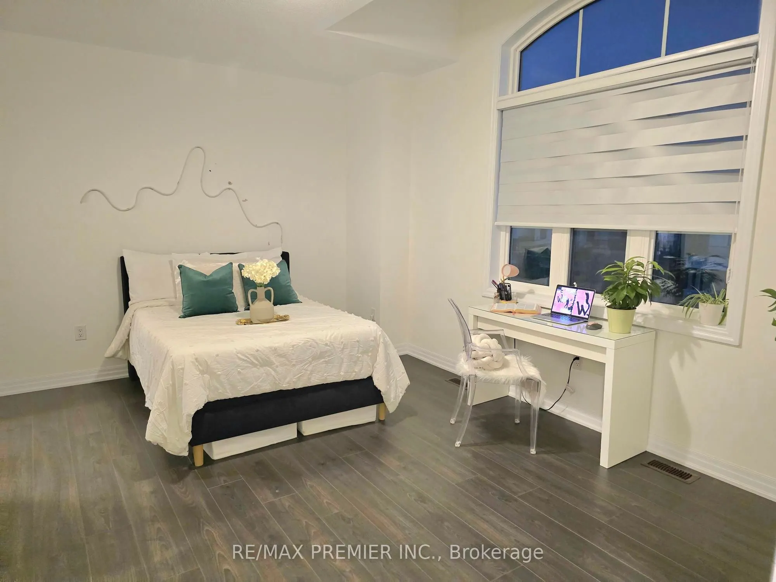
Sign In or Create a Free Account to see full details of this property
Key Facts
Key facts for 106 Ed Ewert Avenue
Property Type
House, 2-Storey
Parking
Built-In 2 garage, 2 parking
MLS #
E13864664
Size
3000-3500 sqft
Basement
Unfinished
Listed on
2026-10-05
Lot size
52 x 104.23
Tax
$7,603 /yr
Days on Market
8
Approximate Age
0-5
Maintenance Fee
-
Description
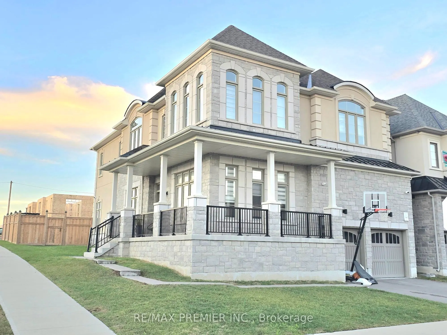
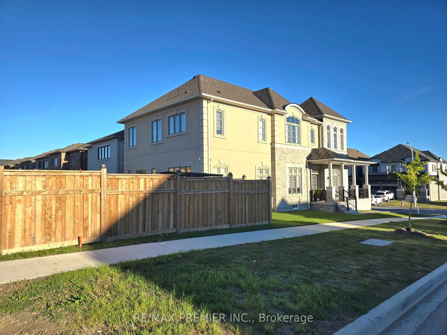
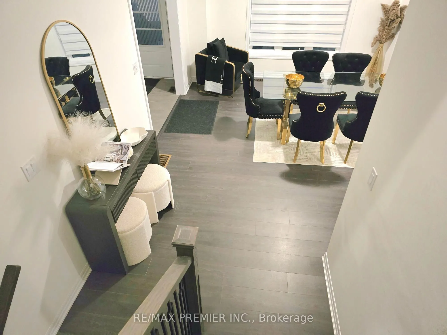
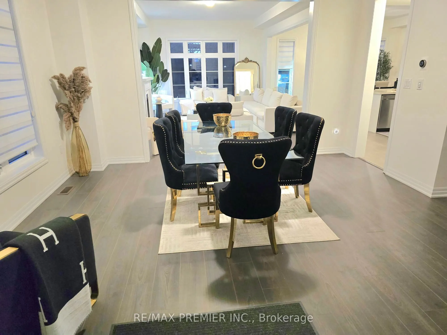
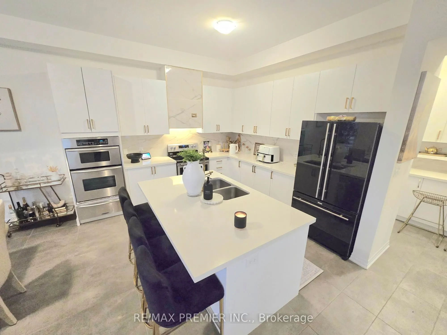
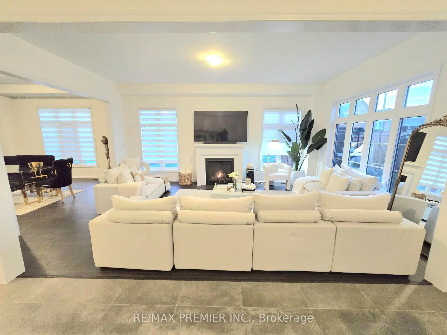
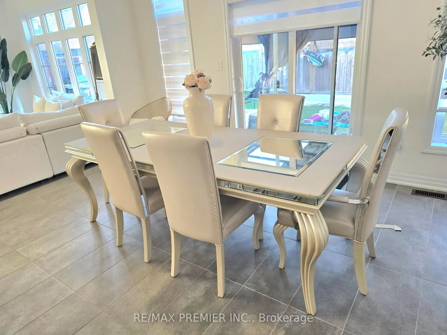
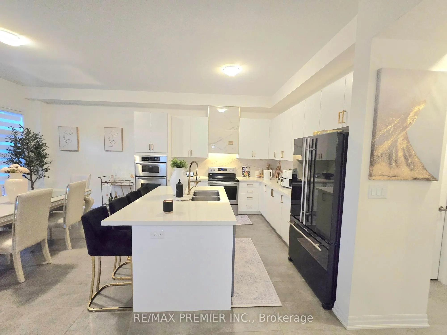
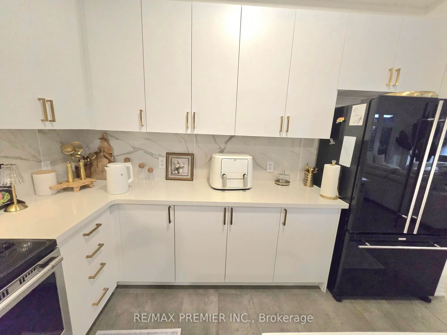
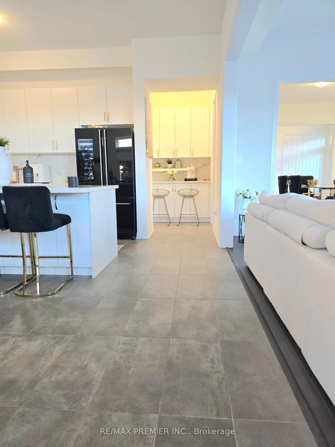
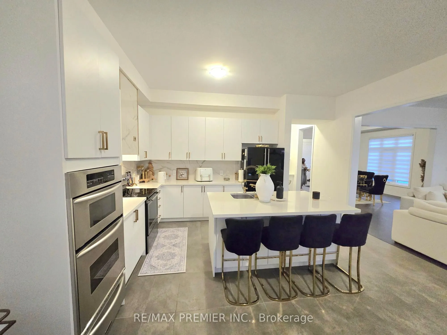
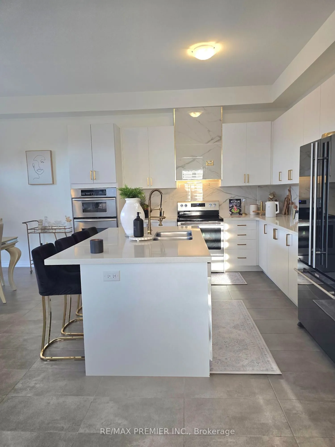
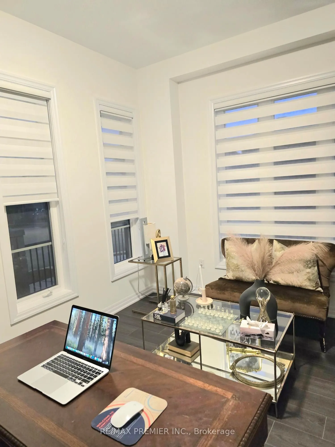
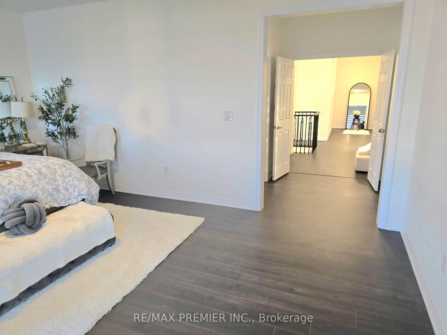
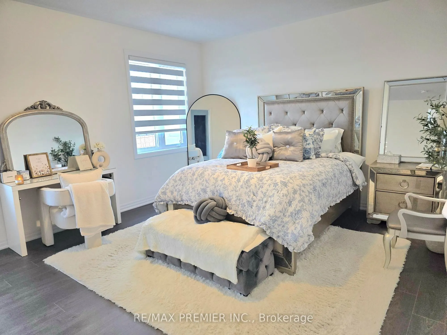
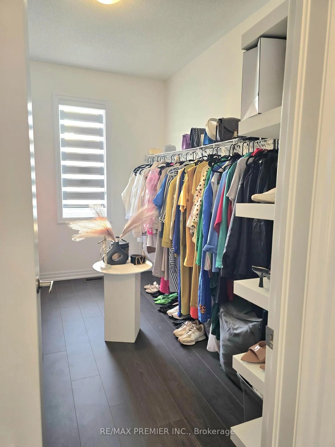
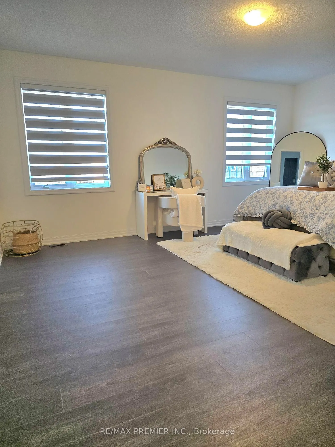
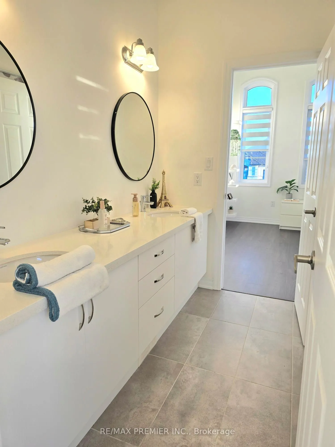
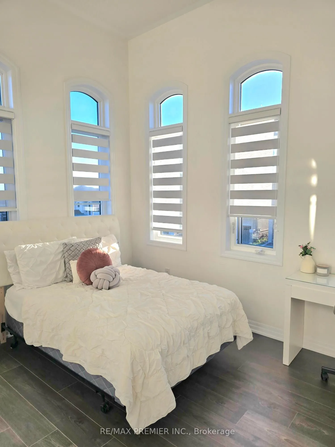
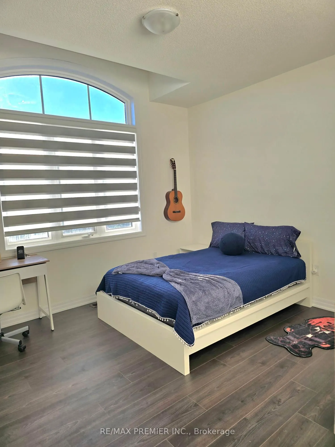
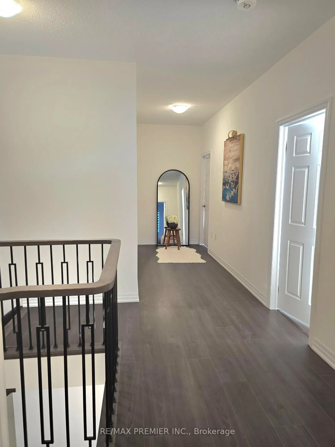
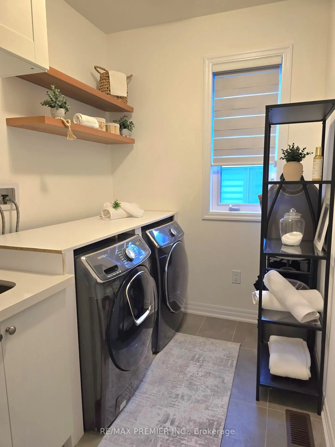
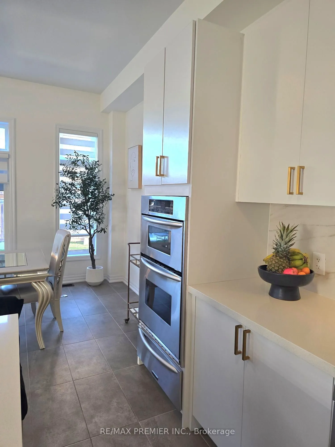
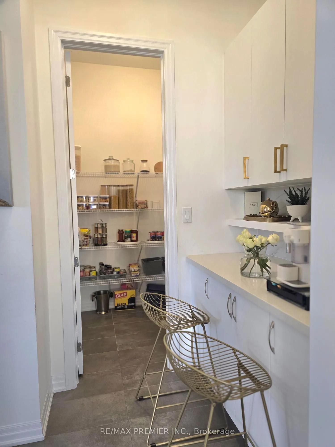
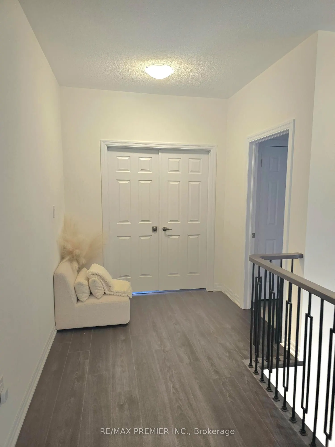
Welcome to 106 Ed Ewert Avenue. A premier home that checks all the boxes for the discerning buyer. The home has four bedrooms on the upper floor and a one bedroom on the main floor which can double as a study or library, with two of the upper bedrooms having private bath ensuites. Three walk-in clos...ets and upper floor formal laundry. Look no further in your search. The gourmet kitchen on the main floor is a real delight with its built in appliances and impressive layout. There is a walk in pantry attached to the kitchen. The general open concept main floor design lends itself to ease of use and functionality when it comes to entertaining, with approximately ten foot ceilings and larger than normal size windows. No expense spared here. This home is situated in one of Newcastle's newest and sought after communities. Easy access to Highway 35 And Hwy 401, schools, nature, and other amenities and conveniences. Make your home here.
Full Property Details
Interior
Bedrooms
5
Total Bedrooms
5
Washrooms
4
Square Footage
3000-3500 sqft
Basement
Unfinished
Heating Source
Gas
Heating Fuel
Forced Air
Air Conditioning
Central Air
Family Room
Yes
Kitchens
1
Total Kitchens
1
Fireplace Features
Yes
Bedrooms
5
Total Bedrooms
5
Washrooms
4
Square Footage
3000-3500 sqft
Basement
Unfinished
Heating Source
Gas
Heating Fuel
Forced Air
Air Conditioning
Central Air
Family Room
Yes
Kitchens
1
Total Kitchens
1
Fireplace Features
Yes
Exterior
Depth
104.23
Front
51.56
Driveway
Private
Lot Size
52 x 104.23 ft
Pool
None
Parking Spaces
2
Total Parking Spaces
4.00
Parking Description
Built-In
Garage Spaces
2
Depth
104.23
Front
51.56
Driveway
Private
Lot Size
52 x 104.23 ft
Pool
None
Parking Spaces
2
Total Parking Spaces
4.00
Parking Description
Built-In
Garage Spaces
2
Building Description
Style
2-Storey
Home Type
House
Subtype
Detached
Year Built
0-5
Property Orientation
North
Exterior Finish
Brick,Stone
Sewers
Sewer
Water Supply
Municipal
Possession Date
11/30/2026
Style
2-Storey
Home Type
House
Subtype
Detached
Year Built
0-5
Property Orientation
North
Exterior Finish
Brick,Stone
Sewers
Sewer
Water Supply
Municipal
Possession Date
11/30/2026
Community
Community
Newcastle
Community
Newcastle
Taxes & Fees
Taxes
$7,603 /yr
Tax Year
2026
Occupancy
Owner
Taxes
$7,603 /yr
Tax Year
2026
Occupancy
Owner
Room Types
Bedroom
Overlooks Frontyard, Closet, Laminate
Dimensions 14.76 x 12.3 feet
181.55 sqft
Bedroom
5 Pc Ensuite, His and Hers Closets, Laminate
Dimensions 18.14 x 13.98 feet
253.6 sqft
Bedroom 3
Laminate, Picture Window, Walk-In Closet(s)
Dimensions 11.91 x 12.17 feet
144.94 sqft
Bedroom 4
Semi Ensuite, Laminate, Closet
Dimensions 15.91 x 13.09 feet
208.26 sqft
Bedroom 5
Semi Ensuite, Laminate, Closet
Dimensions 12.53 x 11.68 feet
146.35 sqft
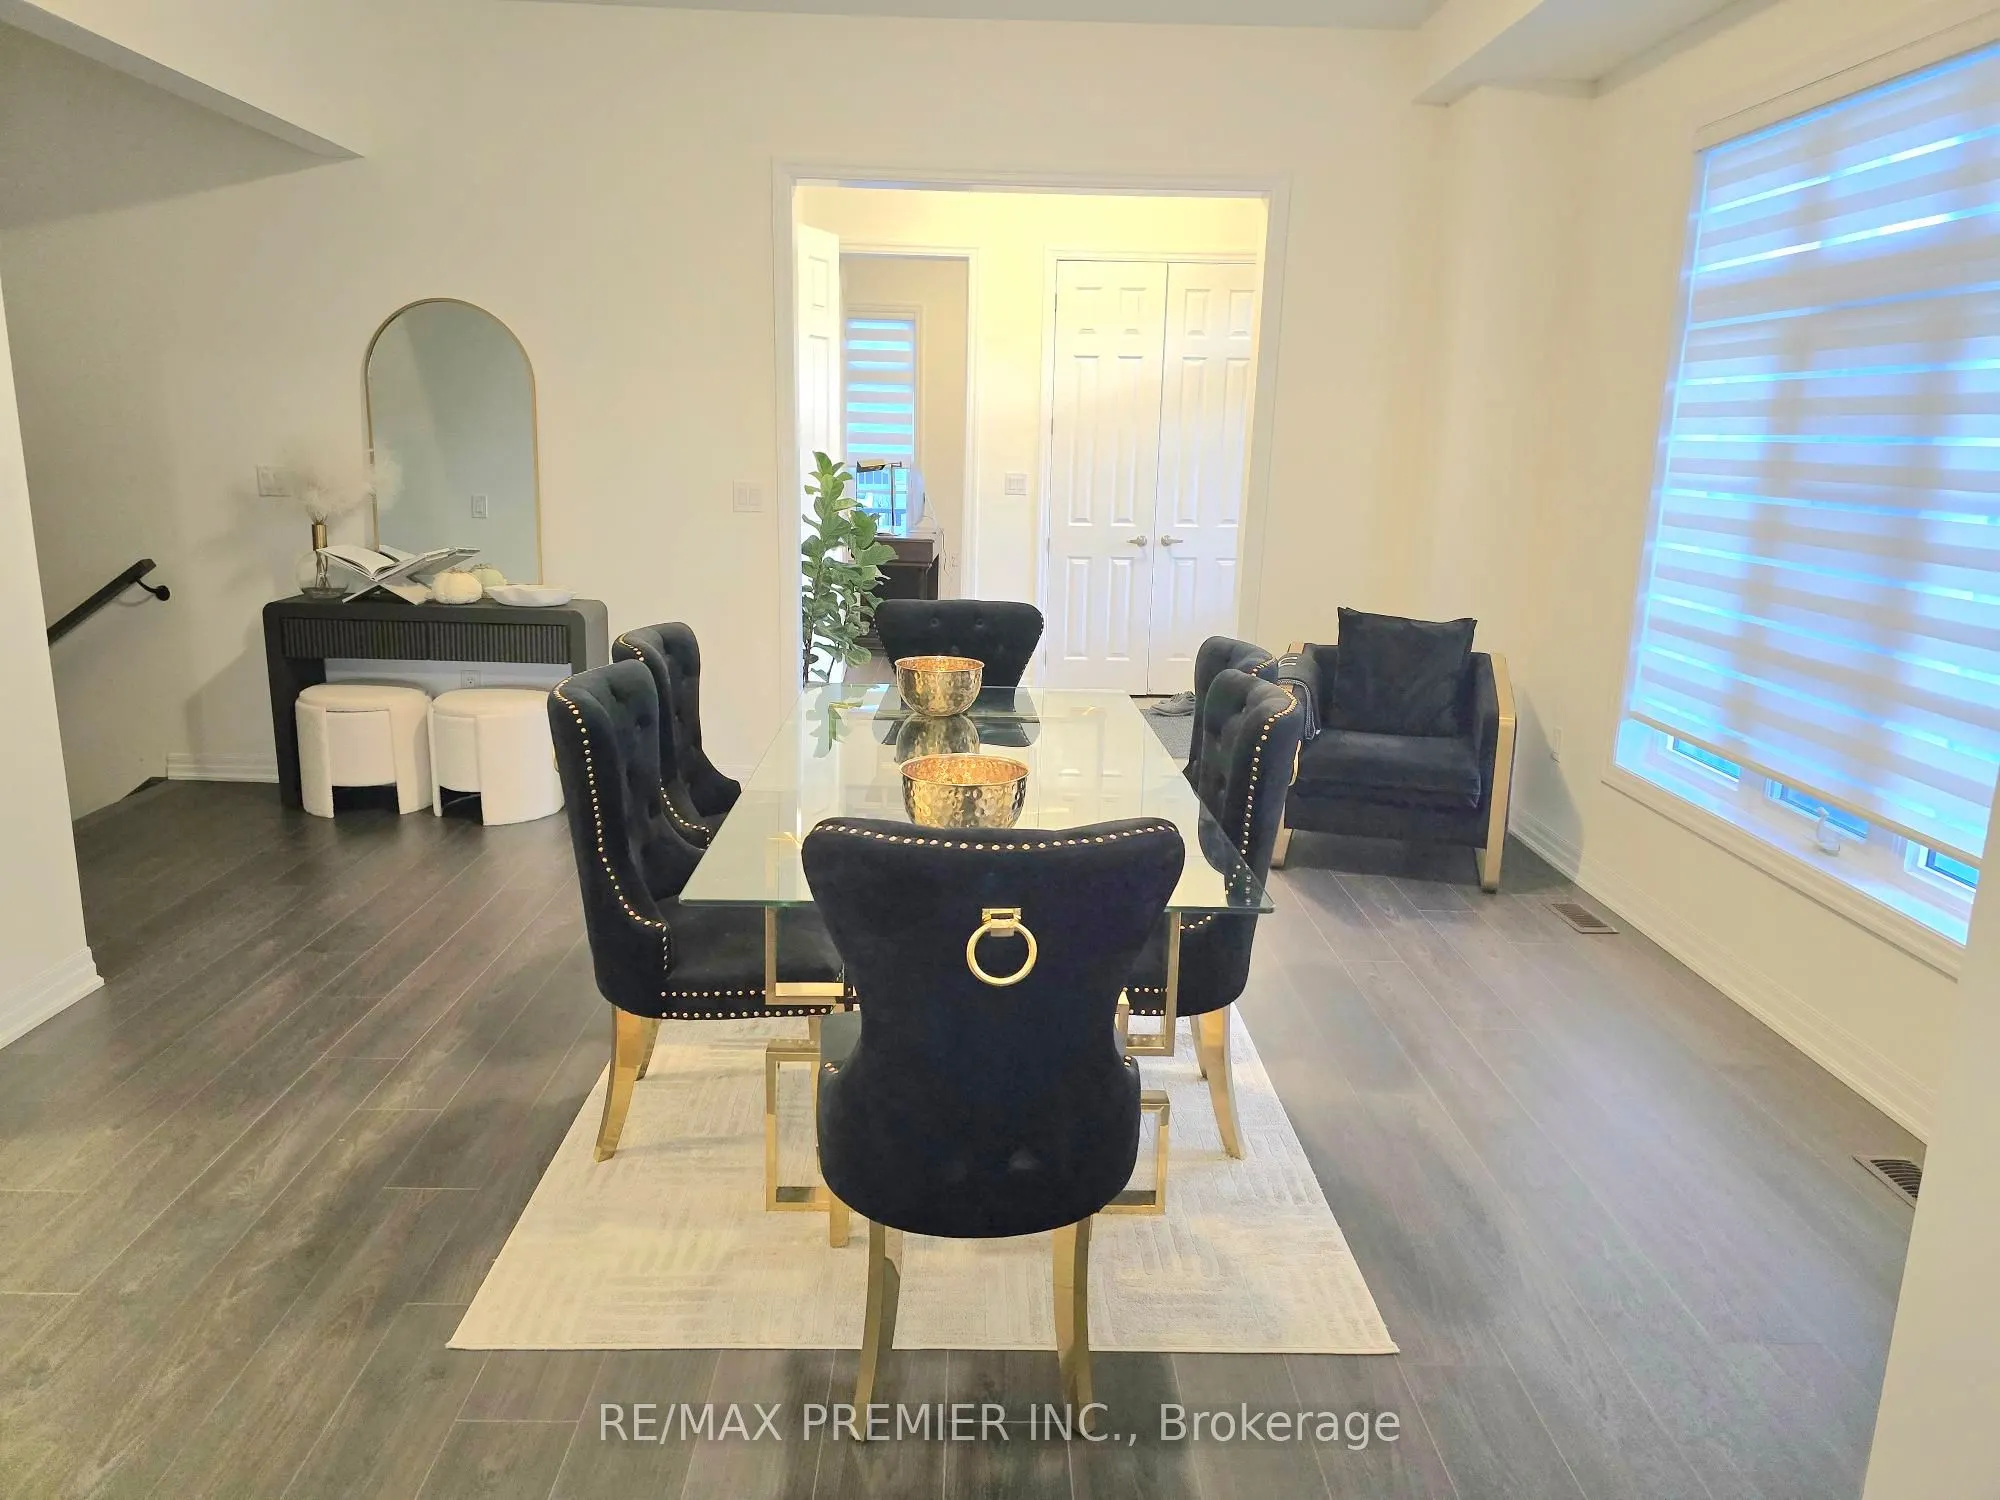
Dining Room
Open Concept, Laminate, Overlooks Backyard
Dimensions 15.88 x 11.52 feet
182.94 sqft
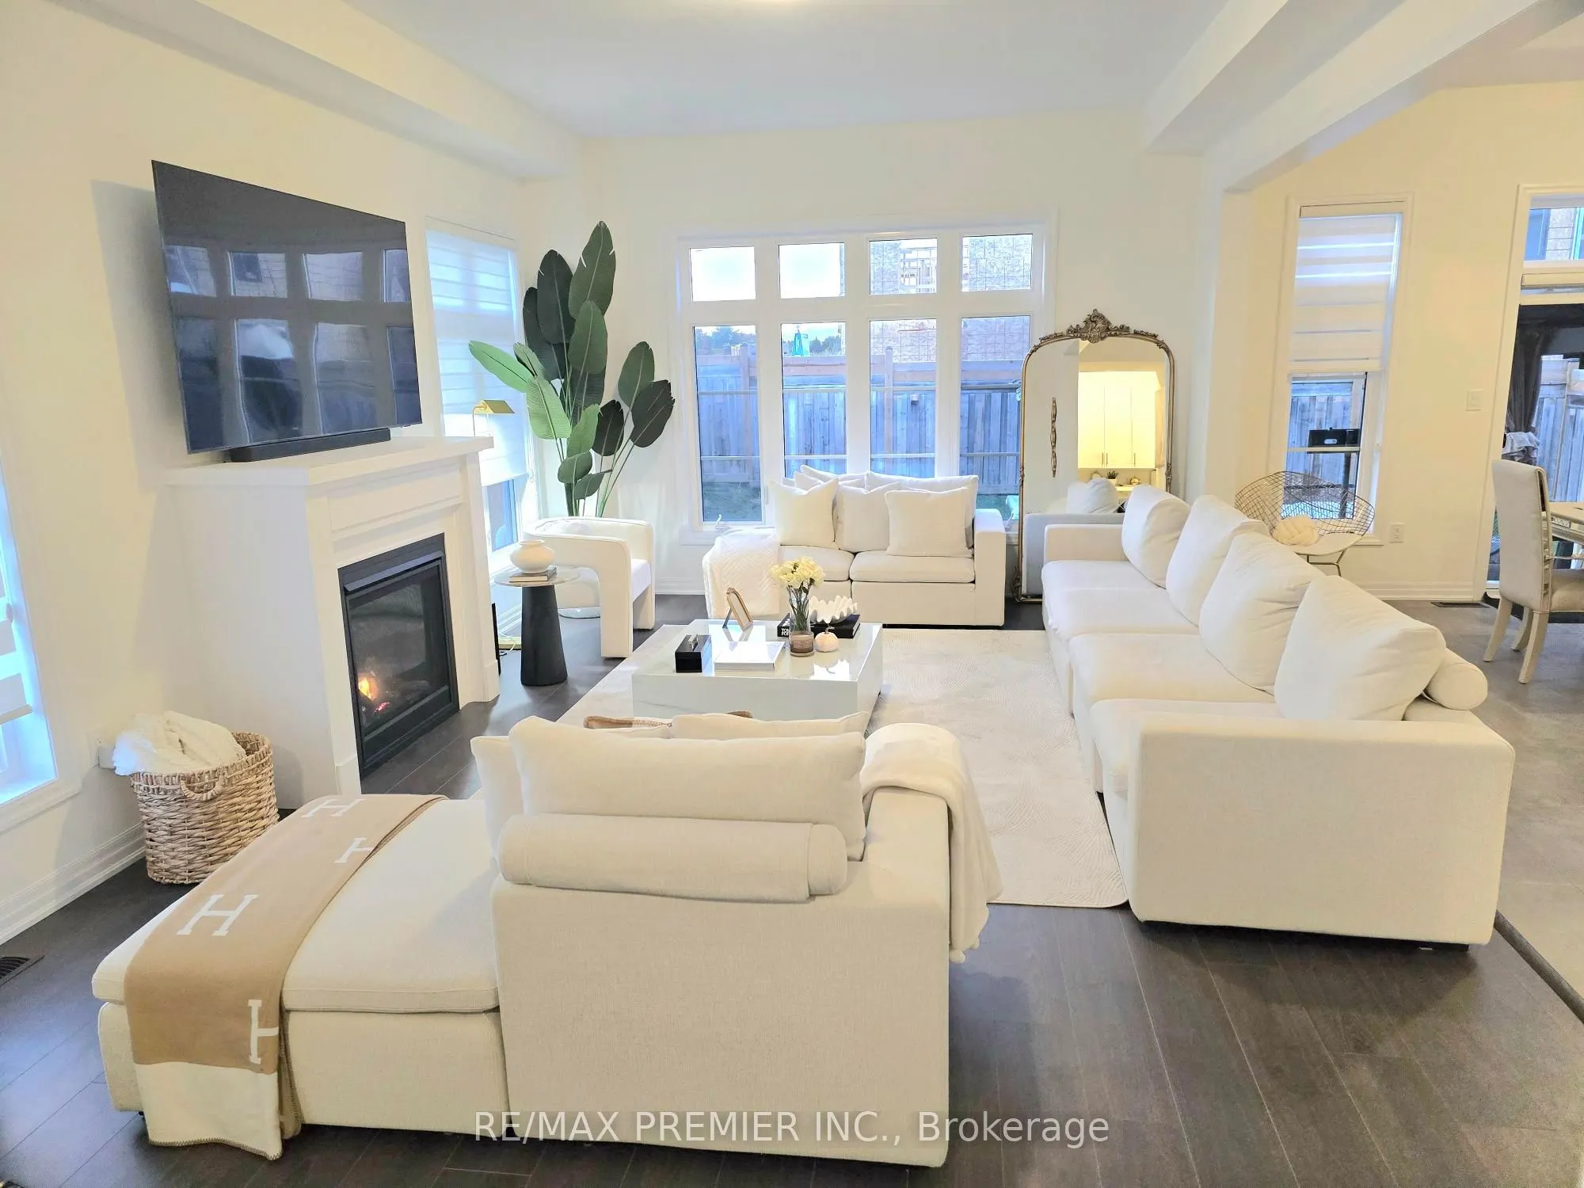
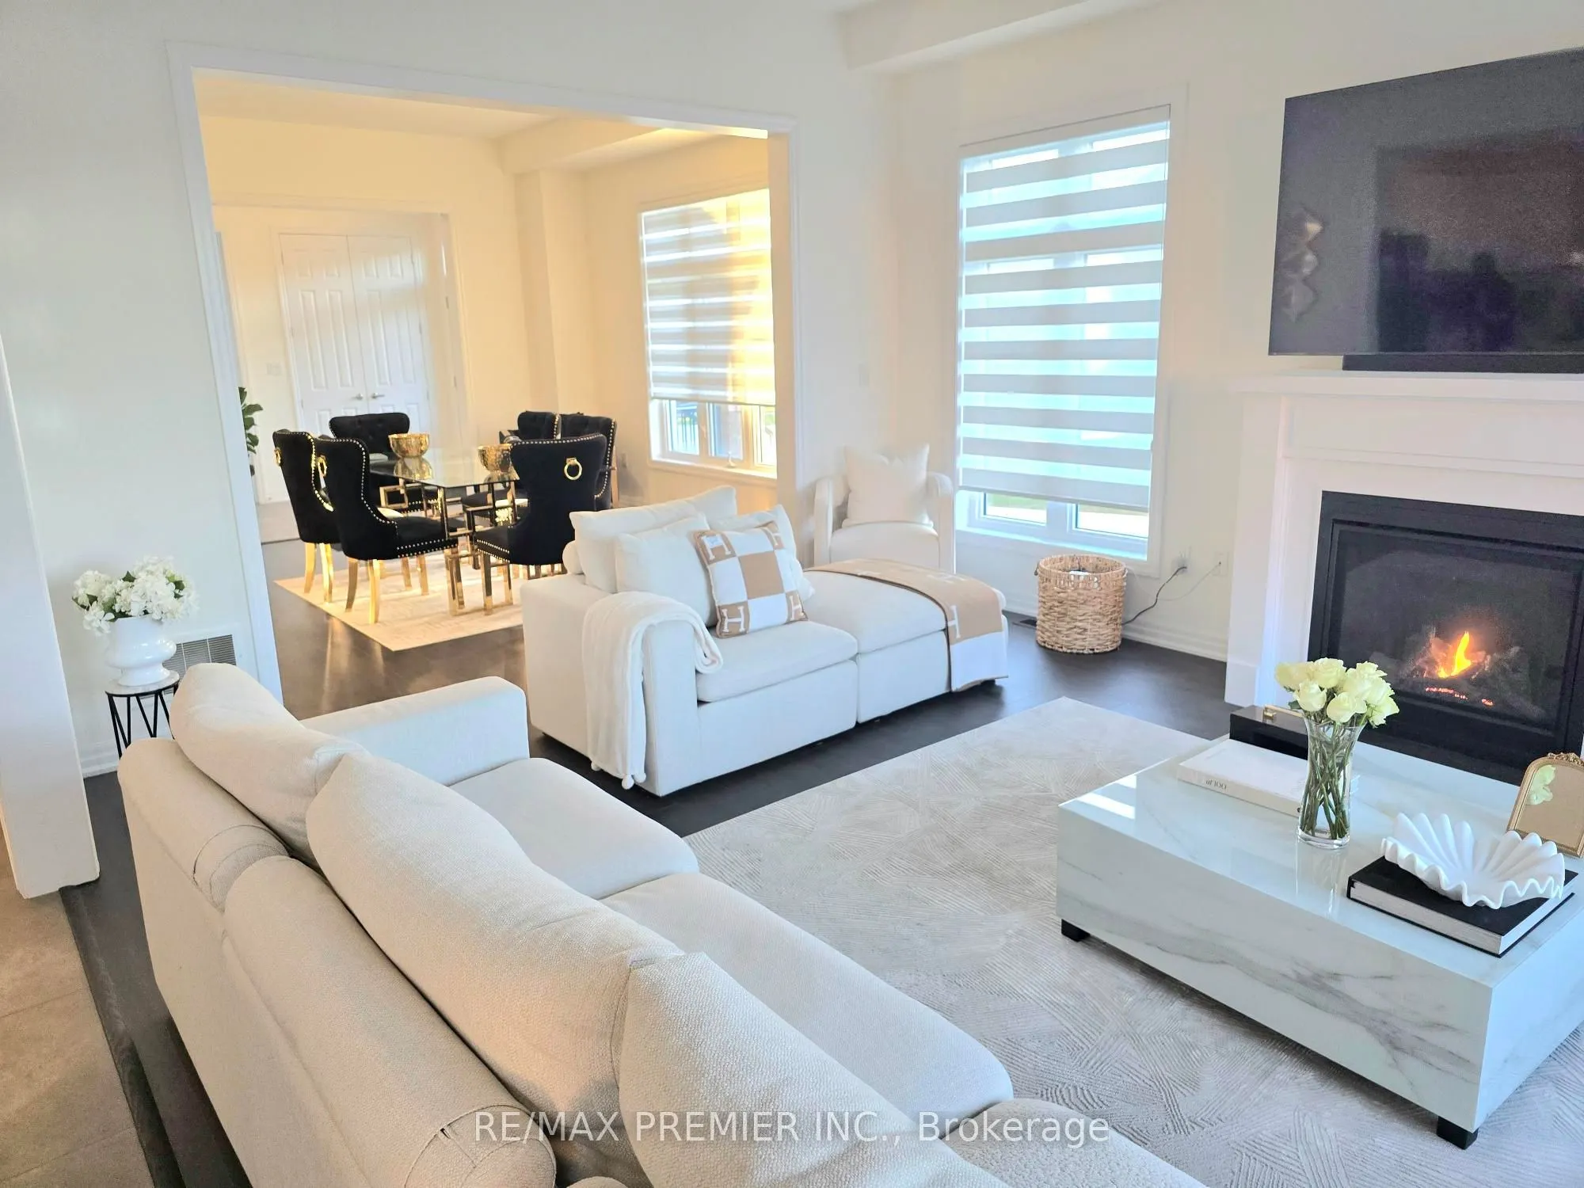
Great Room
Open Concept, Fireplace, Picture Window
Dimensions 19.91 x 13.94 feet
277.55 sqft
Kitchen
Modern Kitchen, Breakfast Area, Granite Counters
Dimensions 15.85 x 11.52 feet
182.59 sqft
Laundry
Tile Floor, Formal Rm, Window
Dimensions 12.07 x 6.43 feet
77.61 sqft
Living Room
Open Concept, Walk-Thru, Laminate
Dimensions 14.93 x 13.62 feet
203.35 sqft
Recreation
Window
Dimensions 47.9 x 28.97 feet
1387.66 sqft
Similar Properties(No results)
Mortgage Calculator
Calculate your estimated monthly mortgage payment
Price
$1,395,000
$
%
%
Total cost of mortgage
$0
Monthly payment
By clicking Save, we will calculate your estimated mortgage for all properties using the saved values (down payment percentage, interest rate, and amortization).
The accuracy and applicability of this calculator are not guaranteed.