Sign In or Create a Free Account to see full details of this property
Key Facts
Key facts for 740 Krosno Boulevard
Property Type
Townhome, 2-Storey
Parking
Detached 1 garage, 4 parking
MLS #
E13835484
Size
1100-1500 sqft
Basement
Partially Finished
Listed on
2026-09-28
Lot size
91 x 0.0
Tax
$4,800 /yr
Days on Market
15
Approximate Age
-
Maintenance Fee
-
Description
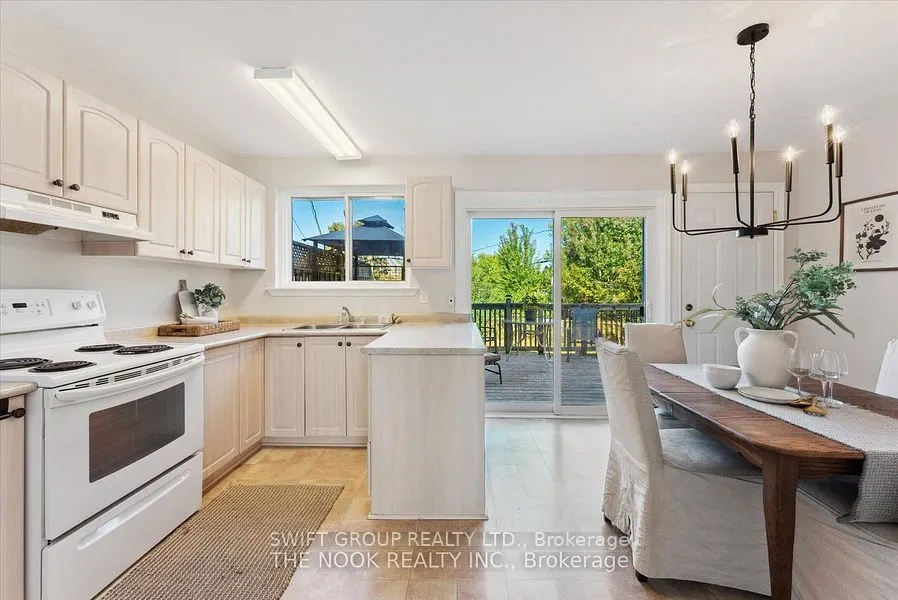
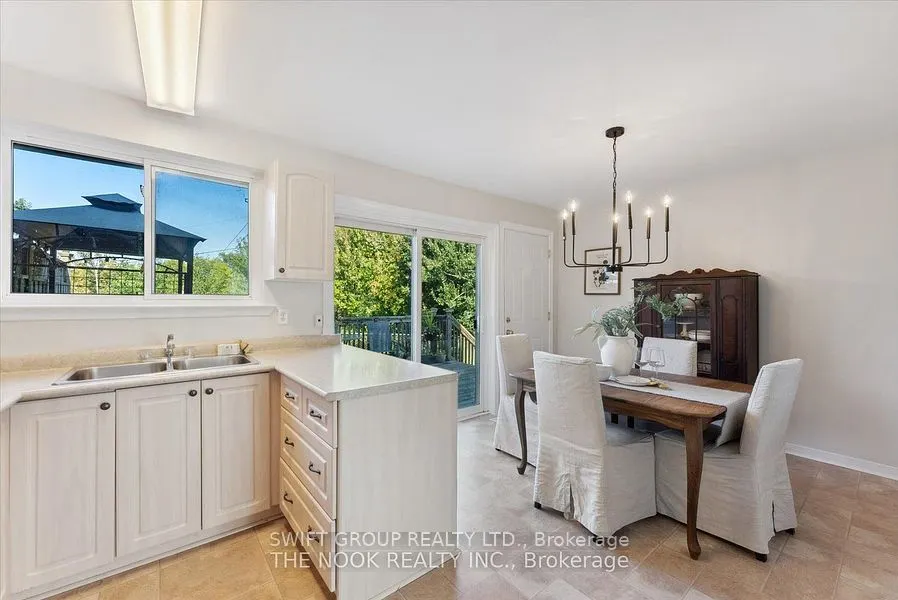
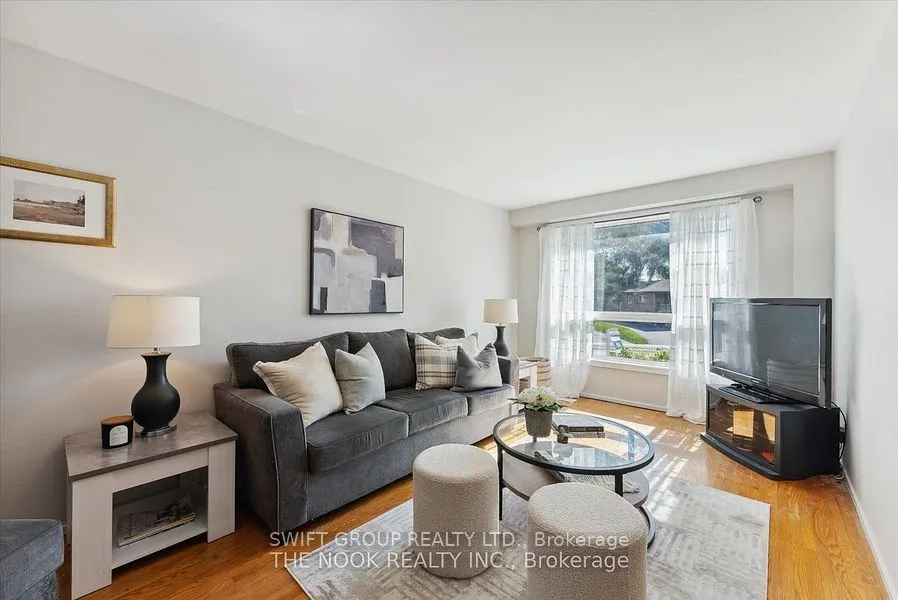
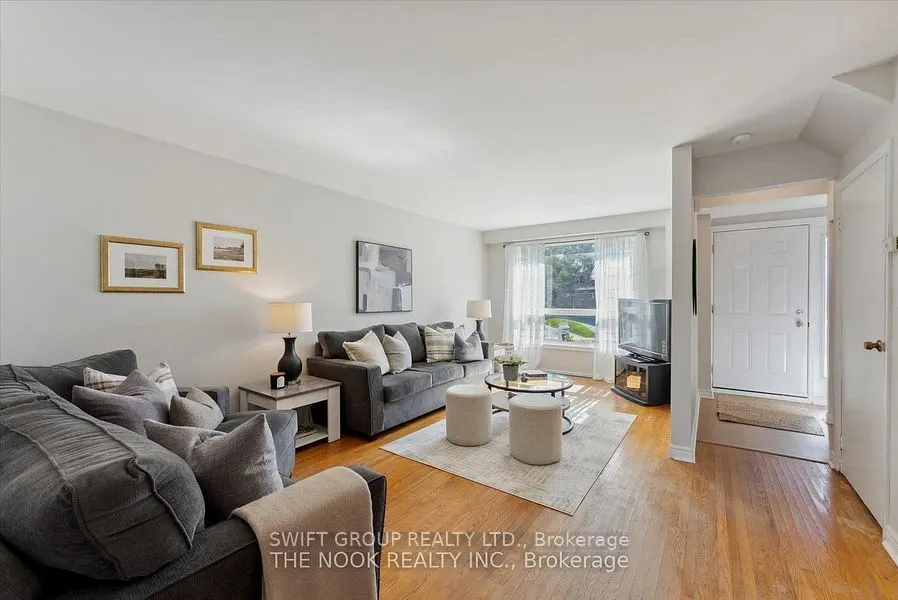
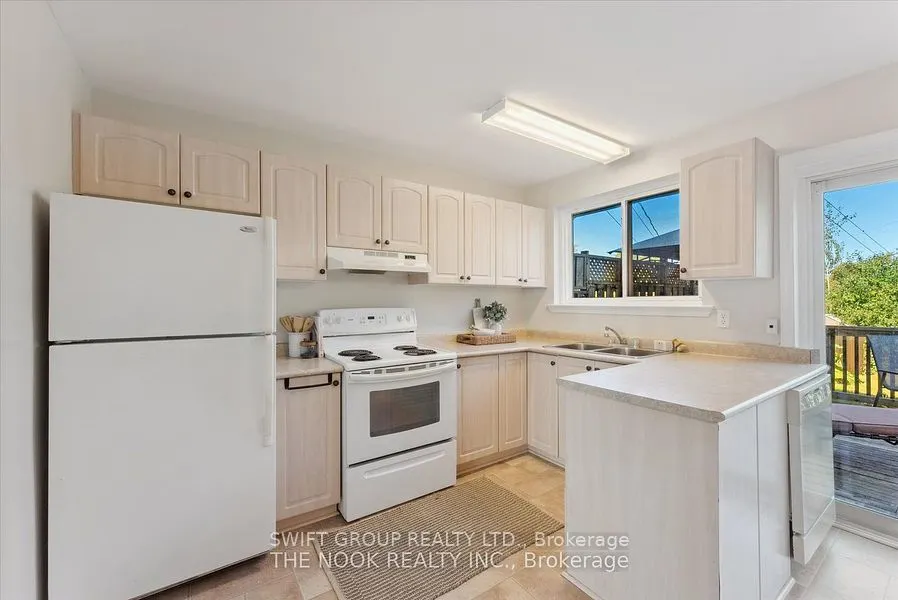
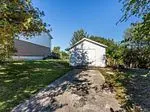
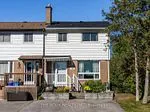
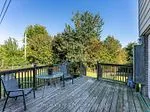
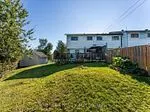
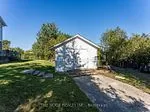
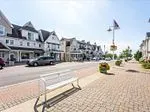
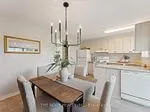
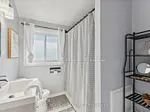
Client RemarksRarely found! Freehold end-unit townhouse with DETACHED GARAGE, secondary private driveway, 91' frontage and no neighbours behind! Double driveway at main entrance means parking for 3 cars without having to shift cars around! Sunny main floor with large eat-in kitchen that walks out to... a generous deck and wide, mature yard. Three spacious bedrooms and updated bathroom! Incredibly convenient location: walking distance to GO train, restaurants, playgrounds, dog park, Frenchman's Bay, waterfront trails, local transit, elementary school and shopping! This adorable home is move-in ready, just waiting for some personal touches.
Full Property Details
Interior
Bedrooms
3
Bedrooms Plus
2
Total Bedrooms
5
Washrooms
3
Square Footage
1100-1500 sqft
Basement
Partially Finished
Heating Source
Gas
Heating Fuel
Forced Air
Air Conditioning
Central Air
Family Room
No
Kitchens
1
Total Kitchens
1
Fireplace Features
No
Bedrooms
3
Bedrooms Plus
2
Total Bedrooms
5
Washrooms
3
Square Footage
1100-1500 sqft
Basement
Partially Finished
Heating Source
Gas
Heating Fuel
Forced Air
Air Conditioning
Central Air
Family Room
No
Kitchens
1
Total Kitchens
1
Fireplace Features
No
Exterior
Depth
0.0
Front
91.0
Driveway
Private Double,Other
Lot Size
91 x 0.0 ft
Pool
None
Parking Spaces
4
Total Parking Spaces
4.00
Parking Description
Detached
Garage Spaces
1
Depth
0.0
Front
91.0
Driveway
Private Double,Other
Lot Size
91 x 0.0 ft
Pool
None
Parking Spaces
4
Total Parking Spaces
4.00
Parking Description
Detached
Garage Spaces
1
Building Description
Style
2-Storey
Home Type
Townhome
Subtype
Att/Row/Townhouse
Property Orientation
North
Exterior Finish
Brick
Sewers
Sewer
Water Supply
Municipal
Possession Date
12/31/2026
Style
2-Storey
Home Type
Townhome
Subtype
Att/Row/Townhouse
Property Orientation
North
Exterior Finish
Brick
Sewers
Sewer
Water Supply
Municipal
Possession Date
12/31/2026
Community
Community
Bay Ridges
Community
Bay Ridges
Taxes & Fees
Taxes
$4,800 /yr
Tax Year
2025
Occupancy
Tenant
Taxes
$4,800 /yr
Tax Year
2025
Occupancy
Tenant
Room Types
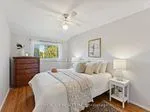
Bedroom 2
Hardwood Floor
Dimensions 15.03 x 9.28 feet
139.48 sqft
Bedroom 3
Hardwood Floor
Dimensions 11.55 x 7.33 feet
84.66 sqft
Breakfast
Vinyl Floor, Combined w/Kitchen, W/O To Deck
Dimensions 10.83 x 16.77 feet
181.62 sqft
Kitchen
Vinyl Floor
Dimensions 10.83 x 16.77 feet
181.62 sqft
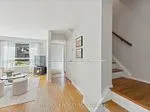
Living Room
Hardwood Floor
Dimensions 19.42 x 13.42 feet
260.62 sqft
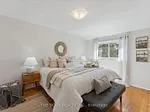
Primary Bedroom
Hardwood Floor
Dimensions 14.17 x 10.27 feet
145.53 sqft
Recreation
-
Dimensions 10.53 x 16.6 feet
174.8 sqft
Similar Properties(No results)
Mortgage Calculator
Calculate your estimated monthly mortgage payment
Price
$799,999
$
%
%
Total cost of mortgage
$0
Monthly payment
By clicking Save, we will calculate your estimated mortgage for all properties using the saved values (down payment percentage, interest rate, and amortization).
The accuracy and applicability of this calculator are not guaranteed.