Sign In or Create a Free Account to see full details of this property
Key Facts
Key facts for 630 Cognac Crescent
Property Type
House, 2-Storey
Parking
Attached 2 garage, 2 parking
MLS #
E13697424
Size
2000-2500 sqft
Basement
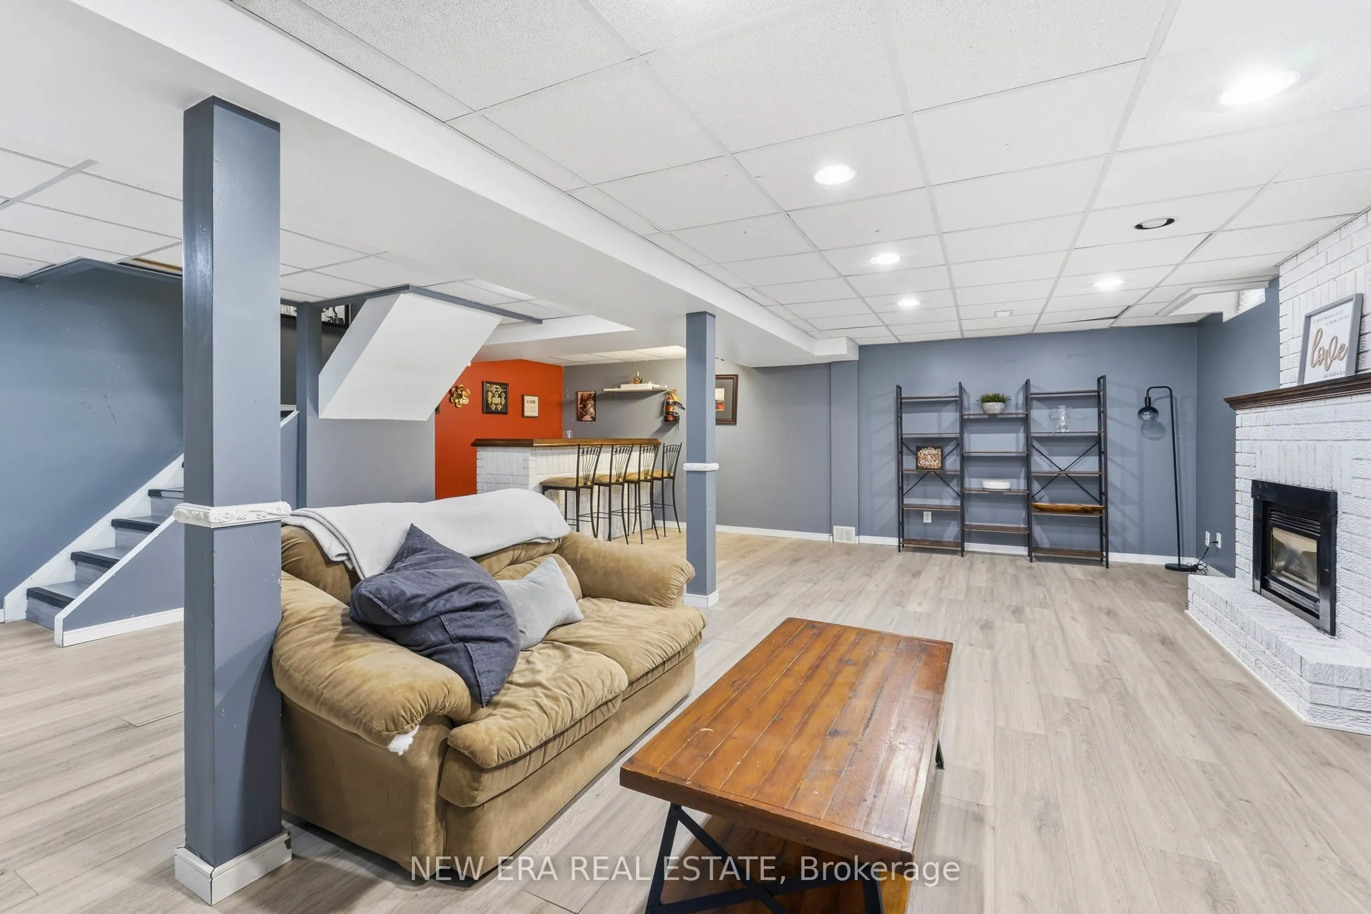
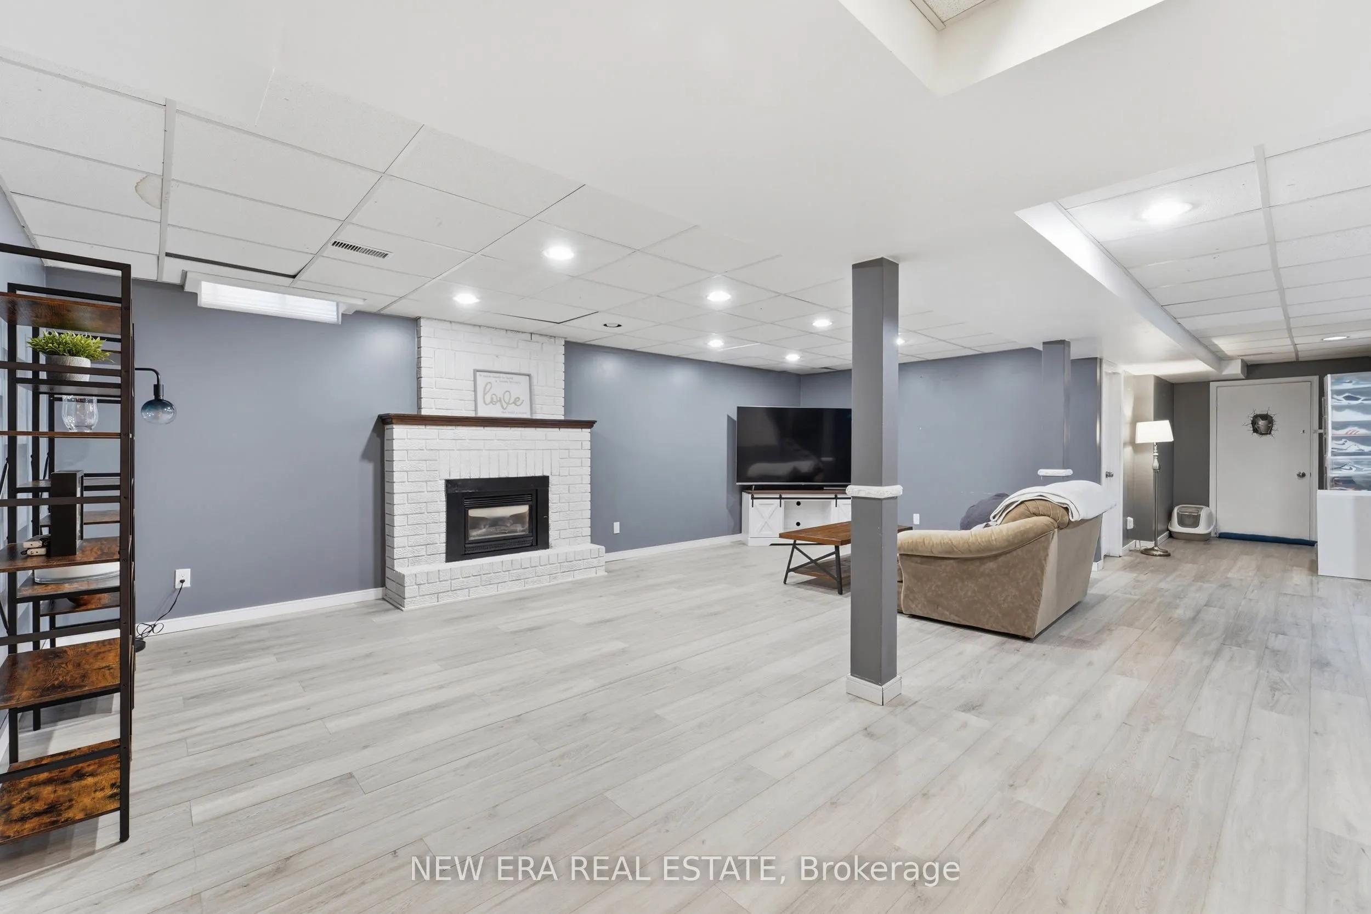
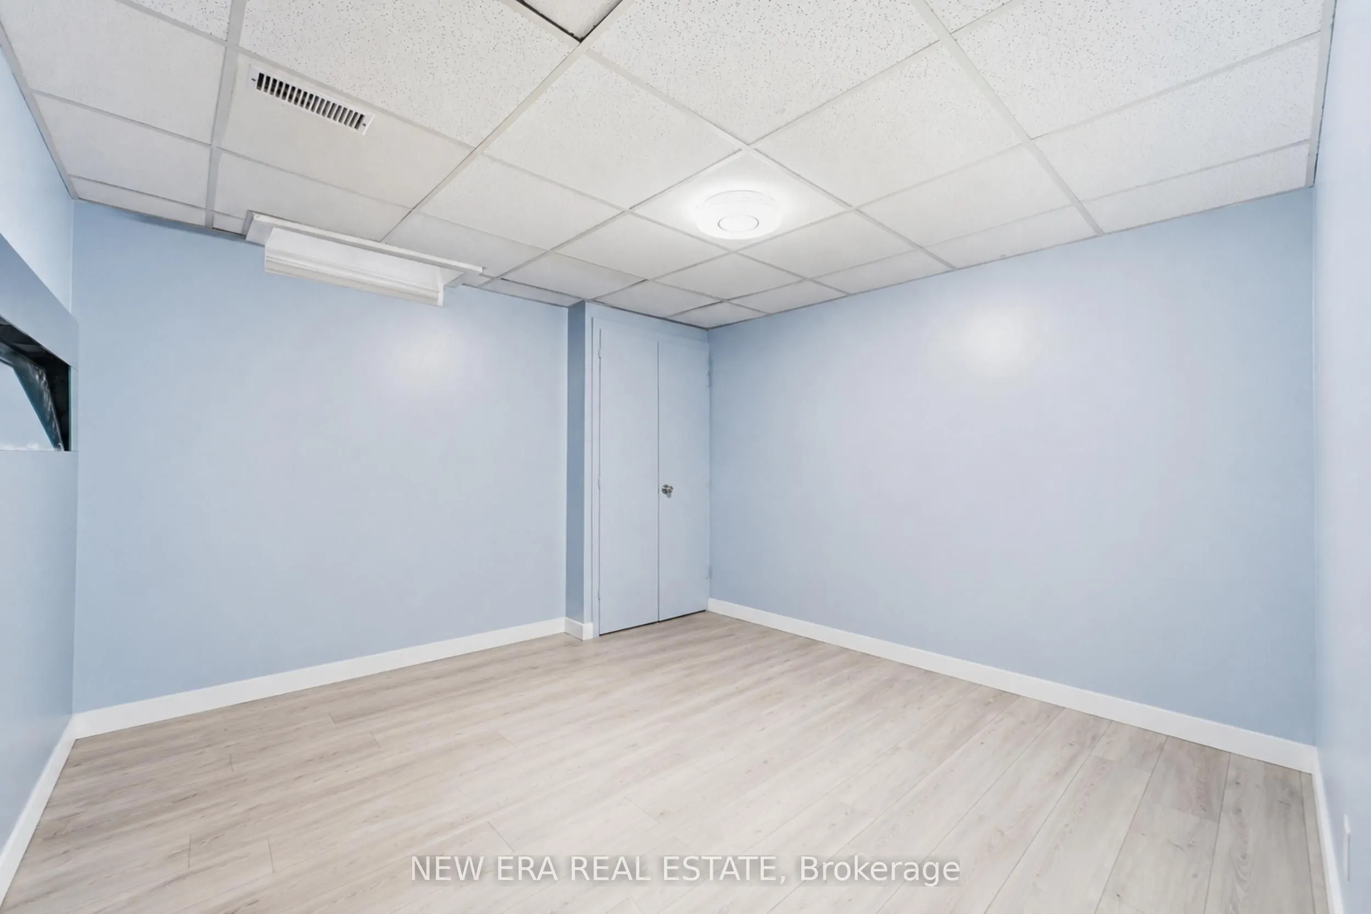
Apartment,Finished
Listed on
2026-08-19
Lot size
45 x 131.37
Tax
$7,573 /yr
Days on Market
55
Approximate Age
31-50
Maintenance Fee
-
Description
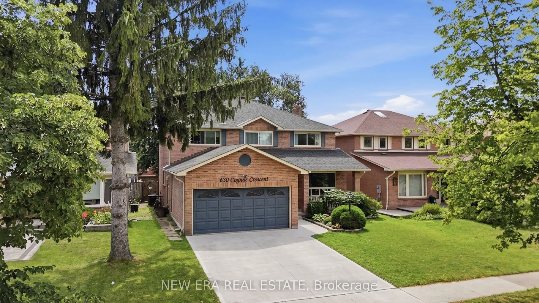
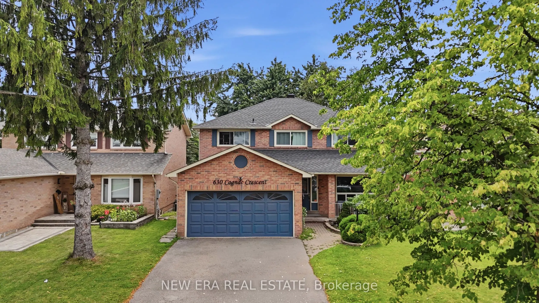
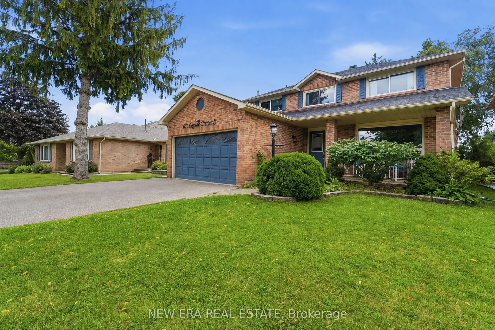
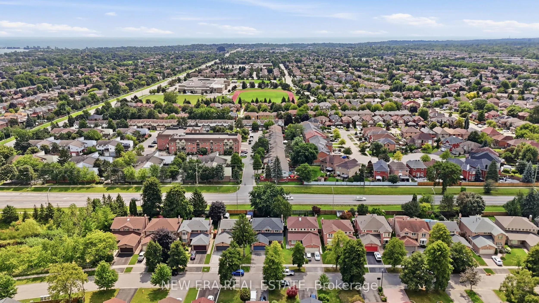
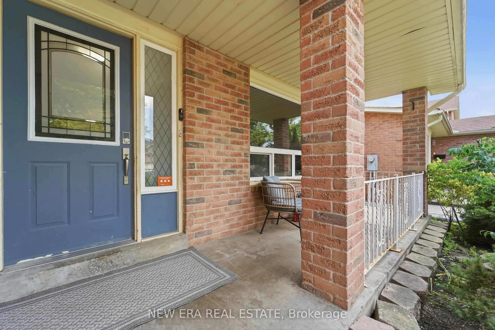
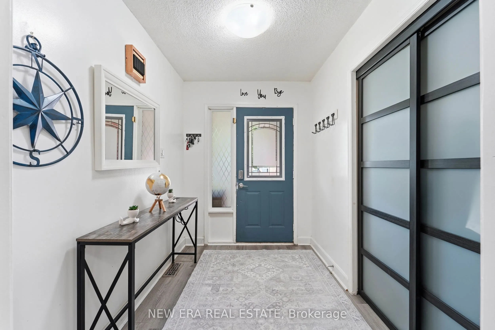
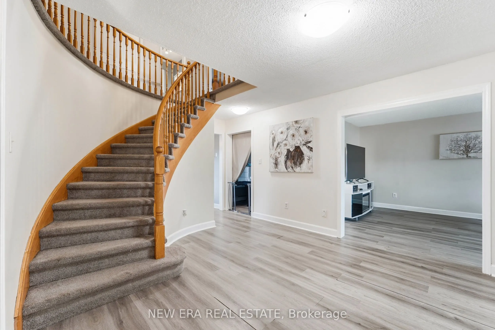
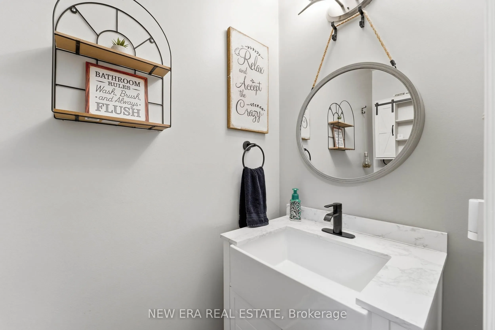
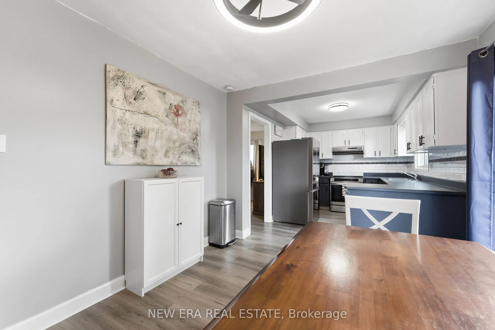
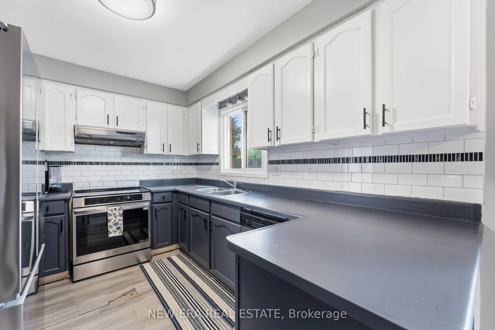
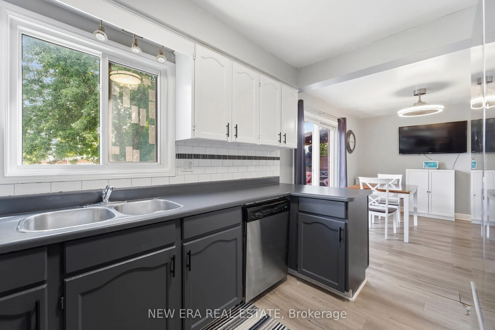
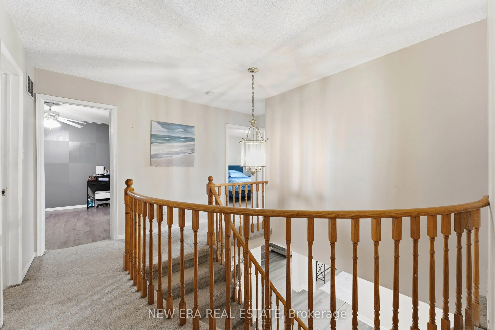
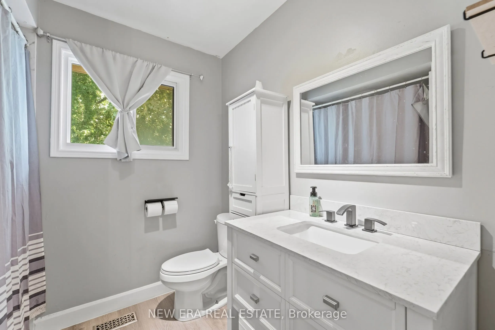
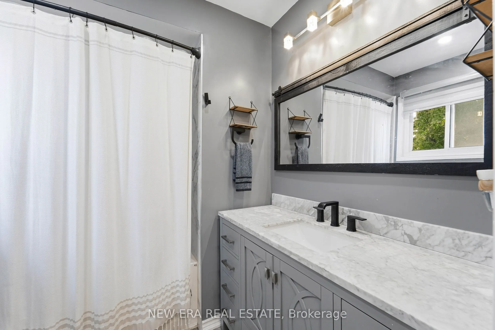
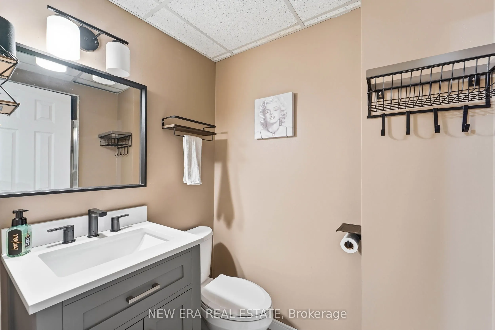
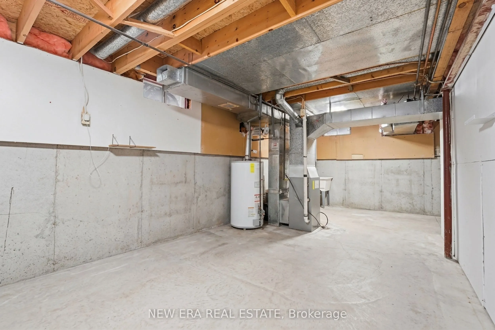
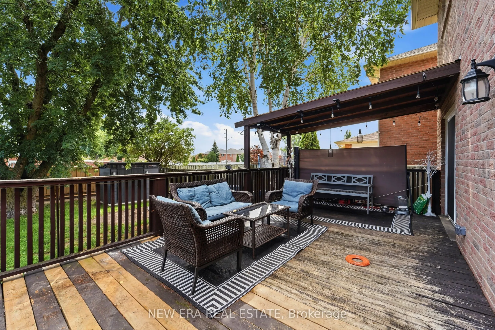
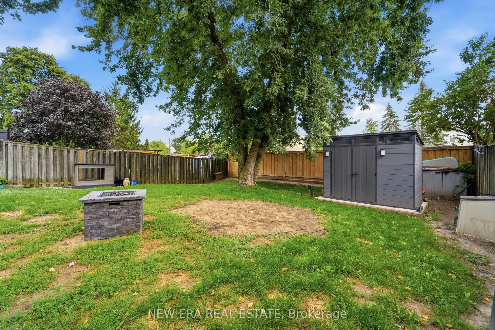
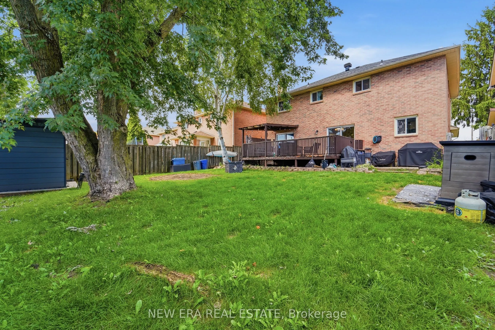
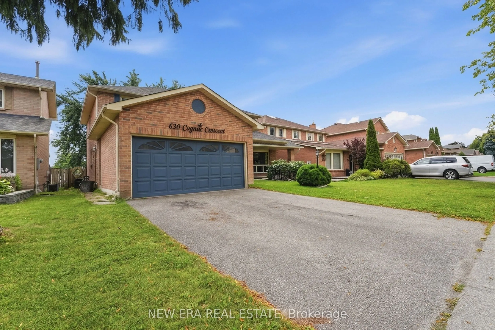
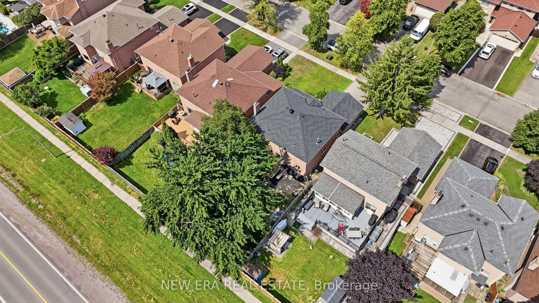
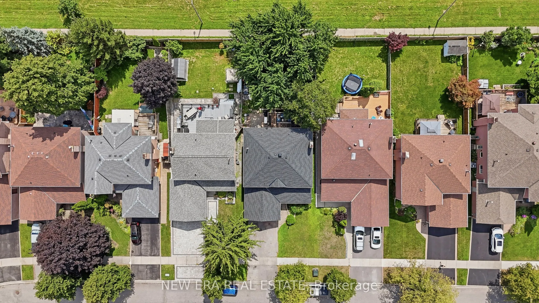
Motivated seller. Spacious executive home in one of the area's most sought after neighbourhoods, ideal for large families or multigenerational living. With the potential for up to 9 bedrooms, this property offers exceptional flexibility and room to grow. Set on an expansive lot, the home features a ...generous interior layout and outstanding potential. It could use a little TLC, but it's priced to sell and ready for your personal touches. Recent updates include: Primary ensuite updated approx. 2 years ago Other bathrooms updated within 4 years Roof less than 1 year old Smart bulb technology throughout The kitchen is equipped with stainless steel LG induction stove and fridge, plus stainless steel dishwasher, microwave, and range hood. The partially covered back deck is perfect for outdoor entertaining and includes a propane outdoor fireplace, Blackstone grill, and Napoleon BBQ - both grills connected to the gas line. The fully fenced yard also features a large modern storage shed. Additional highlights: Large entryway closet Upper hallway storage closet Easy access to Highways 401 & 407Close to schools, shopping, restaurants, and entertainment A rare opportunity to secure a substantial home in a prime location - bring your vision and make it your own.
Full Property Details
Interior
Bedrooms
4
Bedrooms Plus
1
Total Bedrooms
5
Washrooms
4
Square Footage
2000-2500 sqft
Basement
Apartment,Finished
Heating Source
Gas
Heating Fuel
Forced Air
Air Conditioning
Central Air
Family Room
Yes
Kitchens
1
Total Kitchens
1
Fireplace Features
Yes
Bedrooms
4
Bedrooms Plus
1
Total Bedrooms
5
Washrooms
4
Square Footage
2000-2500 sqft
Basement
Apartment,Finished
Heating Source
Gas
Heating Fuel
Forced Air
Air Conditioning
Central Air
Family Room
Yes
Kitchens
1
Total Kitchens
1
Fireplace Features
Yes
Exterior
Depth
131.37
Front
45.16
Acreage
< .50
Driveway
Private Double
Lot Size
45 x 131.37 ft
Pool
None
Parking Spaces
2
Total Parking Spaces
4.00
Parking Description
Attached
Garage Spaces
2
Depth
131.37
Front
45.16
Acreage
< .50
Driveway
Private Double
Lot Size
45 x 131.37 ft
Pool
None
Parking Spaces
2
Total Parking Spaces
4.00
Parking Description
Attached
Garage Spaces
2
Building Description
Style
2-Storey
Home Type
House
Subtype
Detached
Year Built
31-50
Property Orientation
South
Exterior Finish
Brick
Sewers
Sewer
Water Supply
Municipal
Possession Date
No Data
Style
2-Storey
Home Type
House
Subtype
Detached
Year Built
31-50
Property Orientation
South
Exterior Finish
Brick
Sewers
Sewer
Water Supply
Municipal
Possession Date
No Data
Community
Community
Amberlea
Community
Amberlea
Taxes & Fees
Taxes
$7,573 /yr
Tax Year
2026
Taxes
$7,573 /yr
Tax Year
2026
Room Types
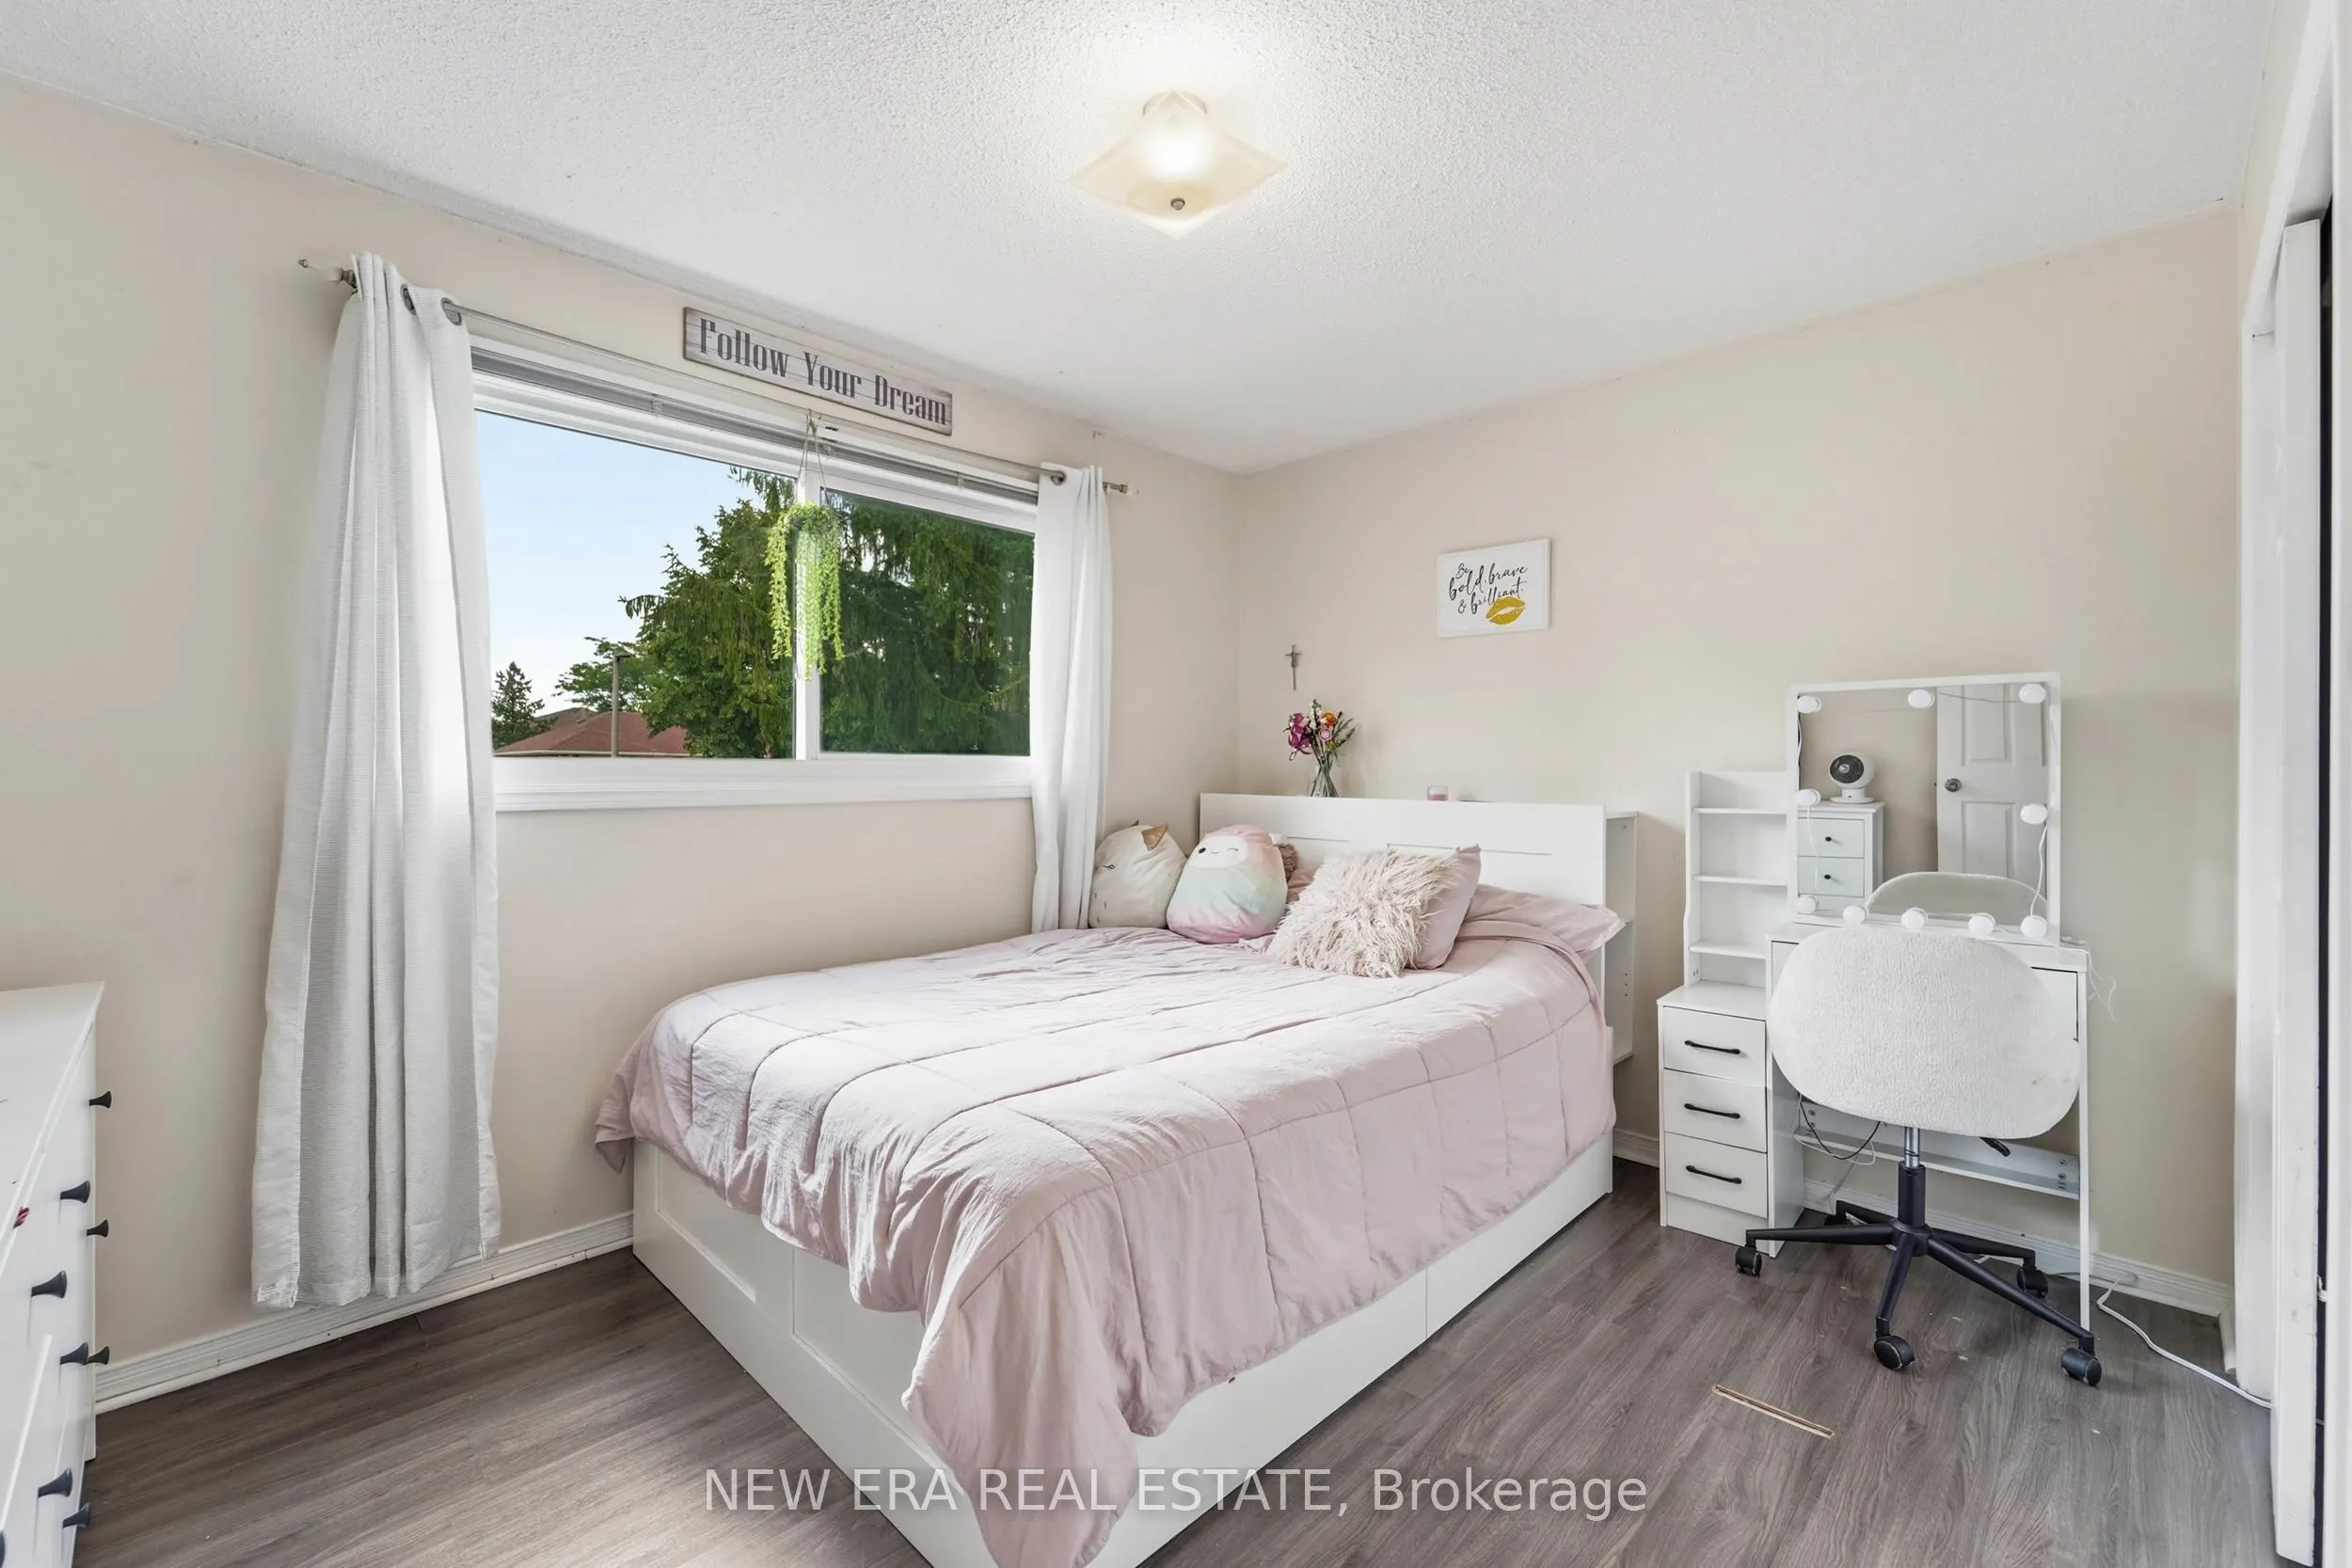
Bedroom 2
Large Window, Closet
Dimensions 12.3 x 9.25 feet
113.78 sqft
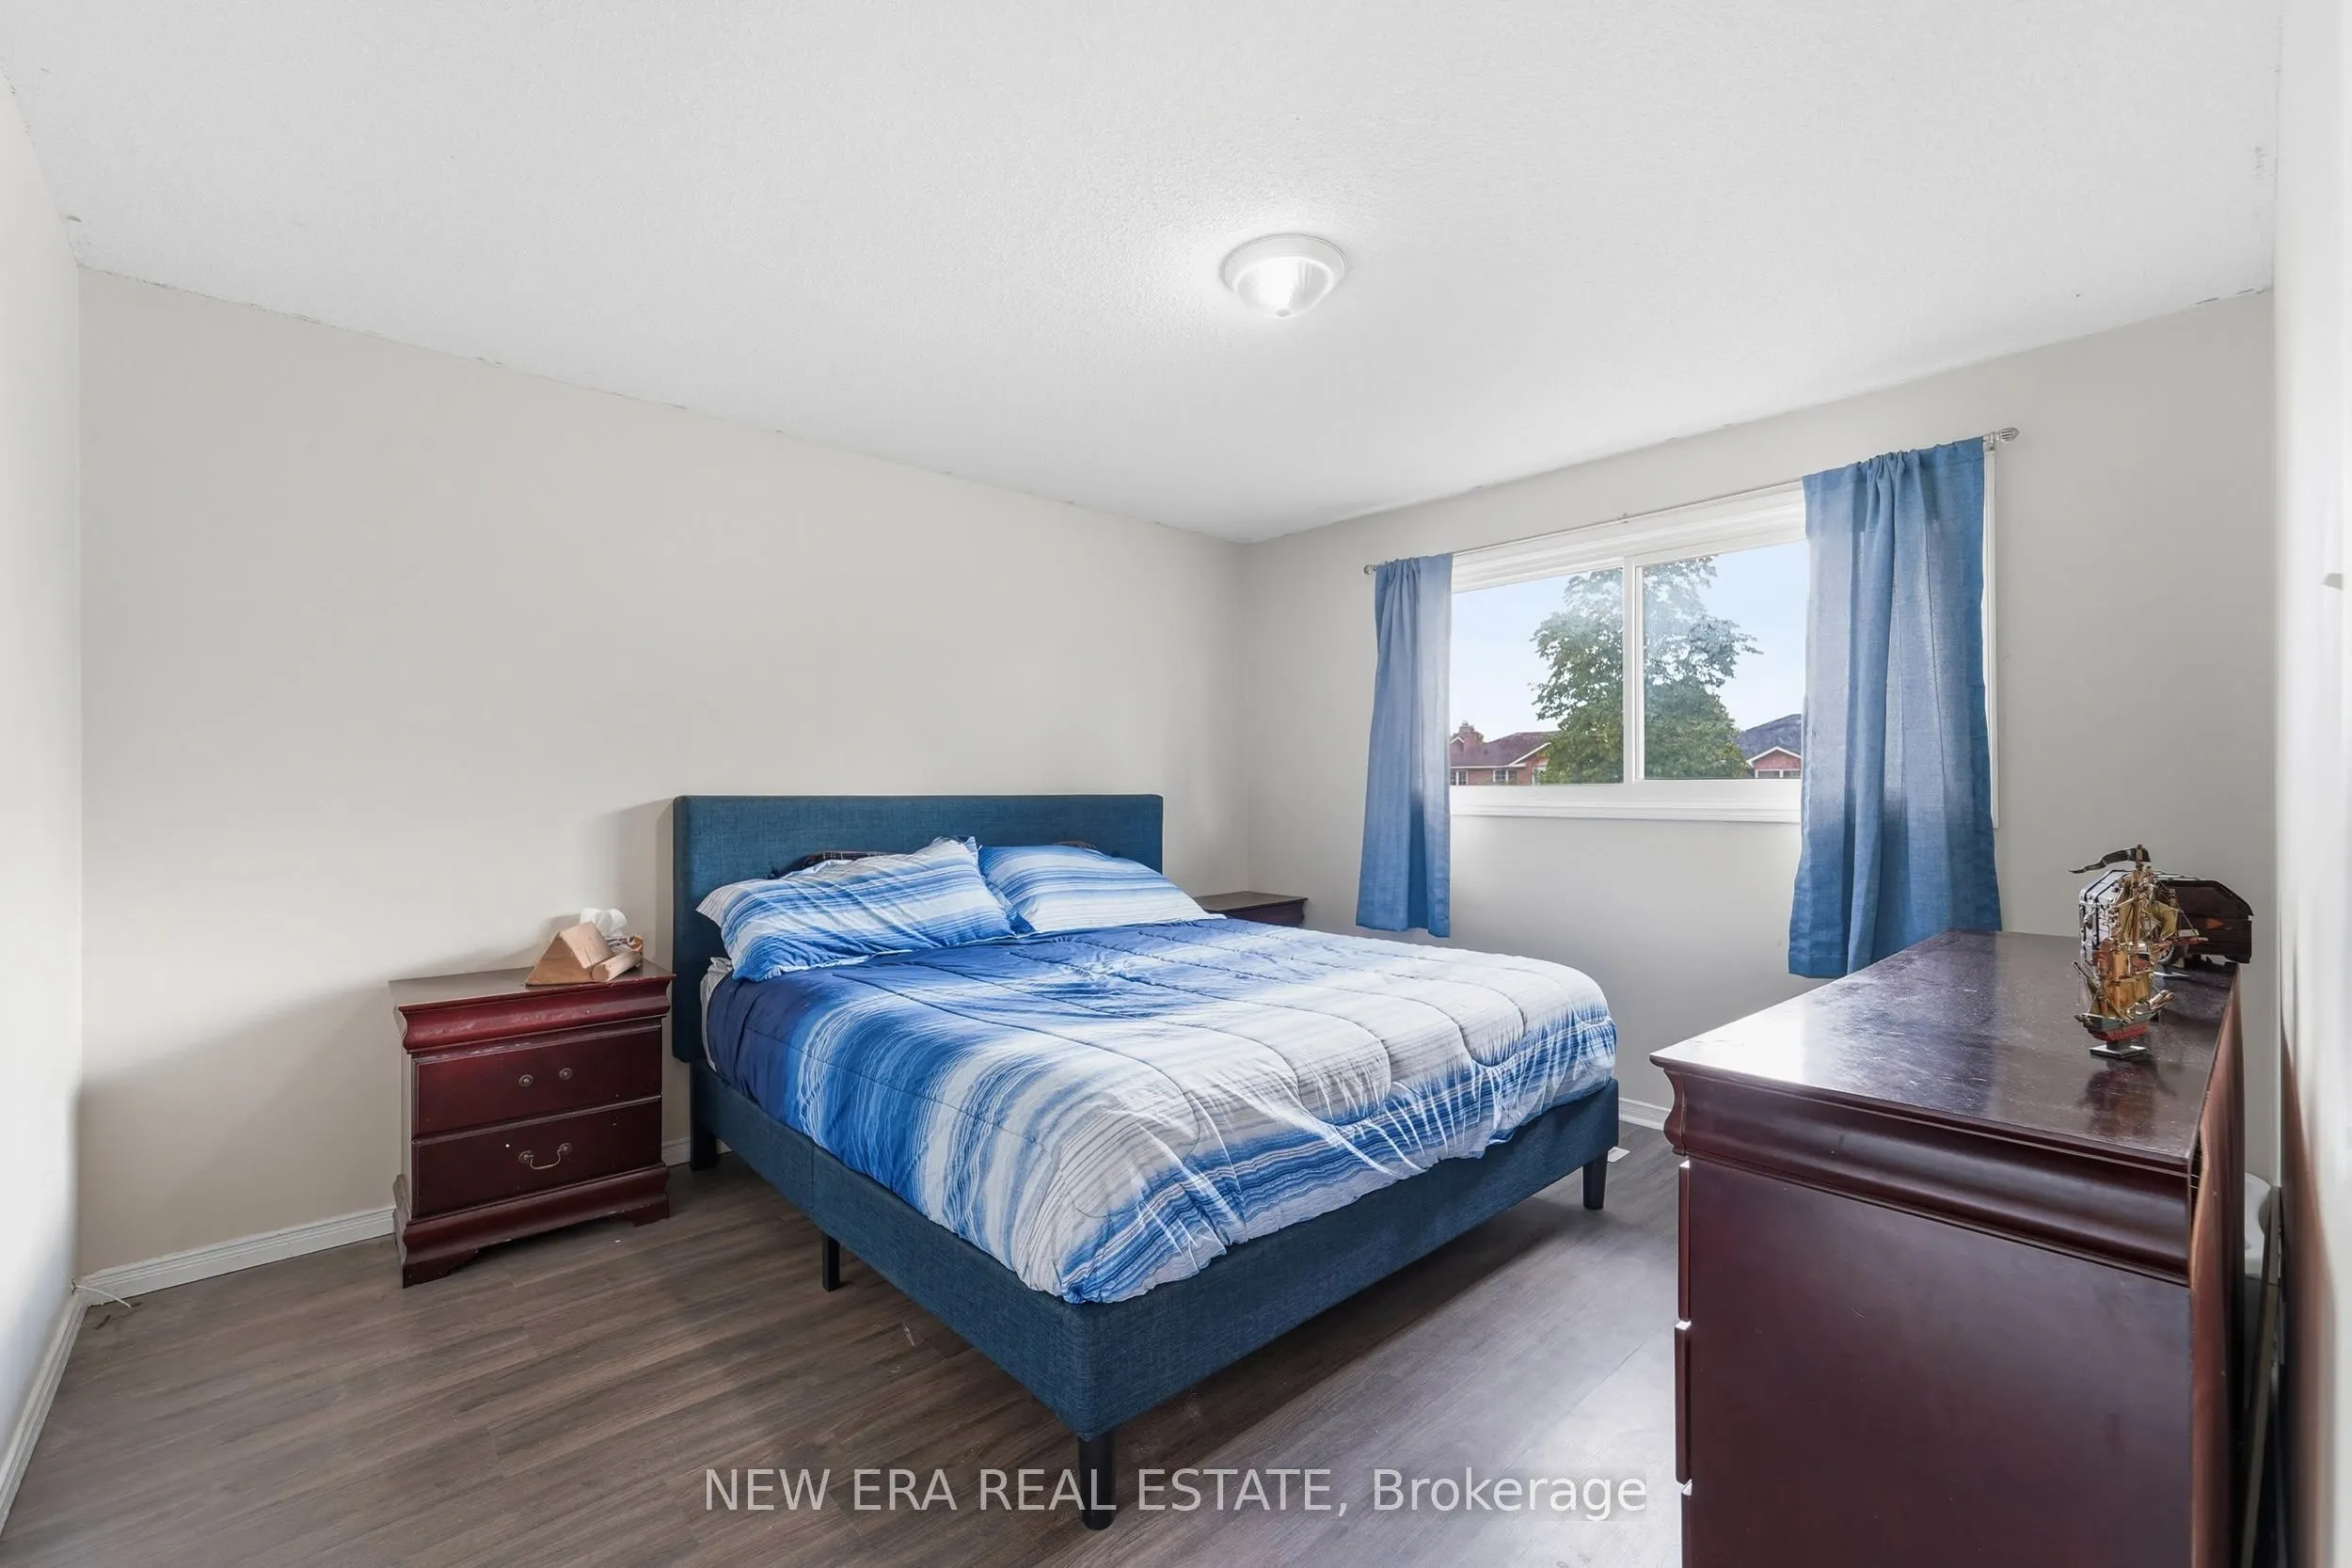
Bedroom 3
Large Window, Closet
Dimensions 10.99 x 12.76 feet
140.23 sqft
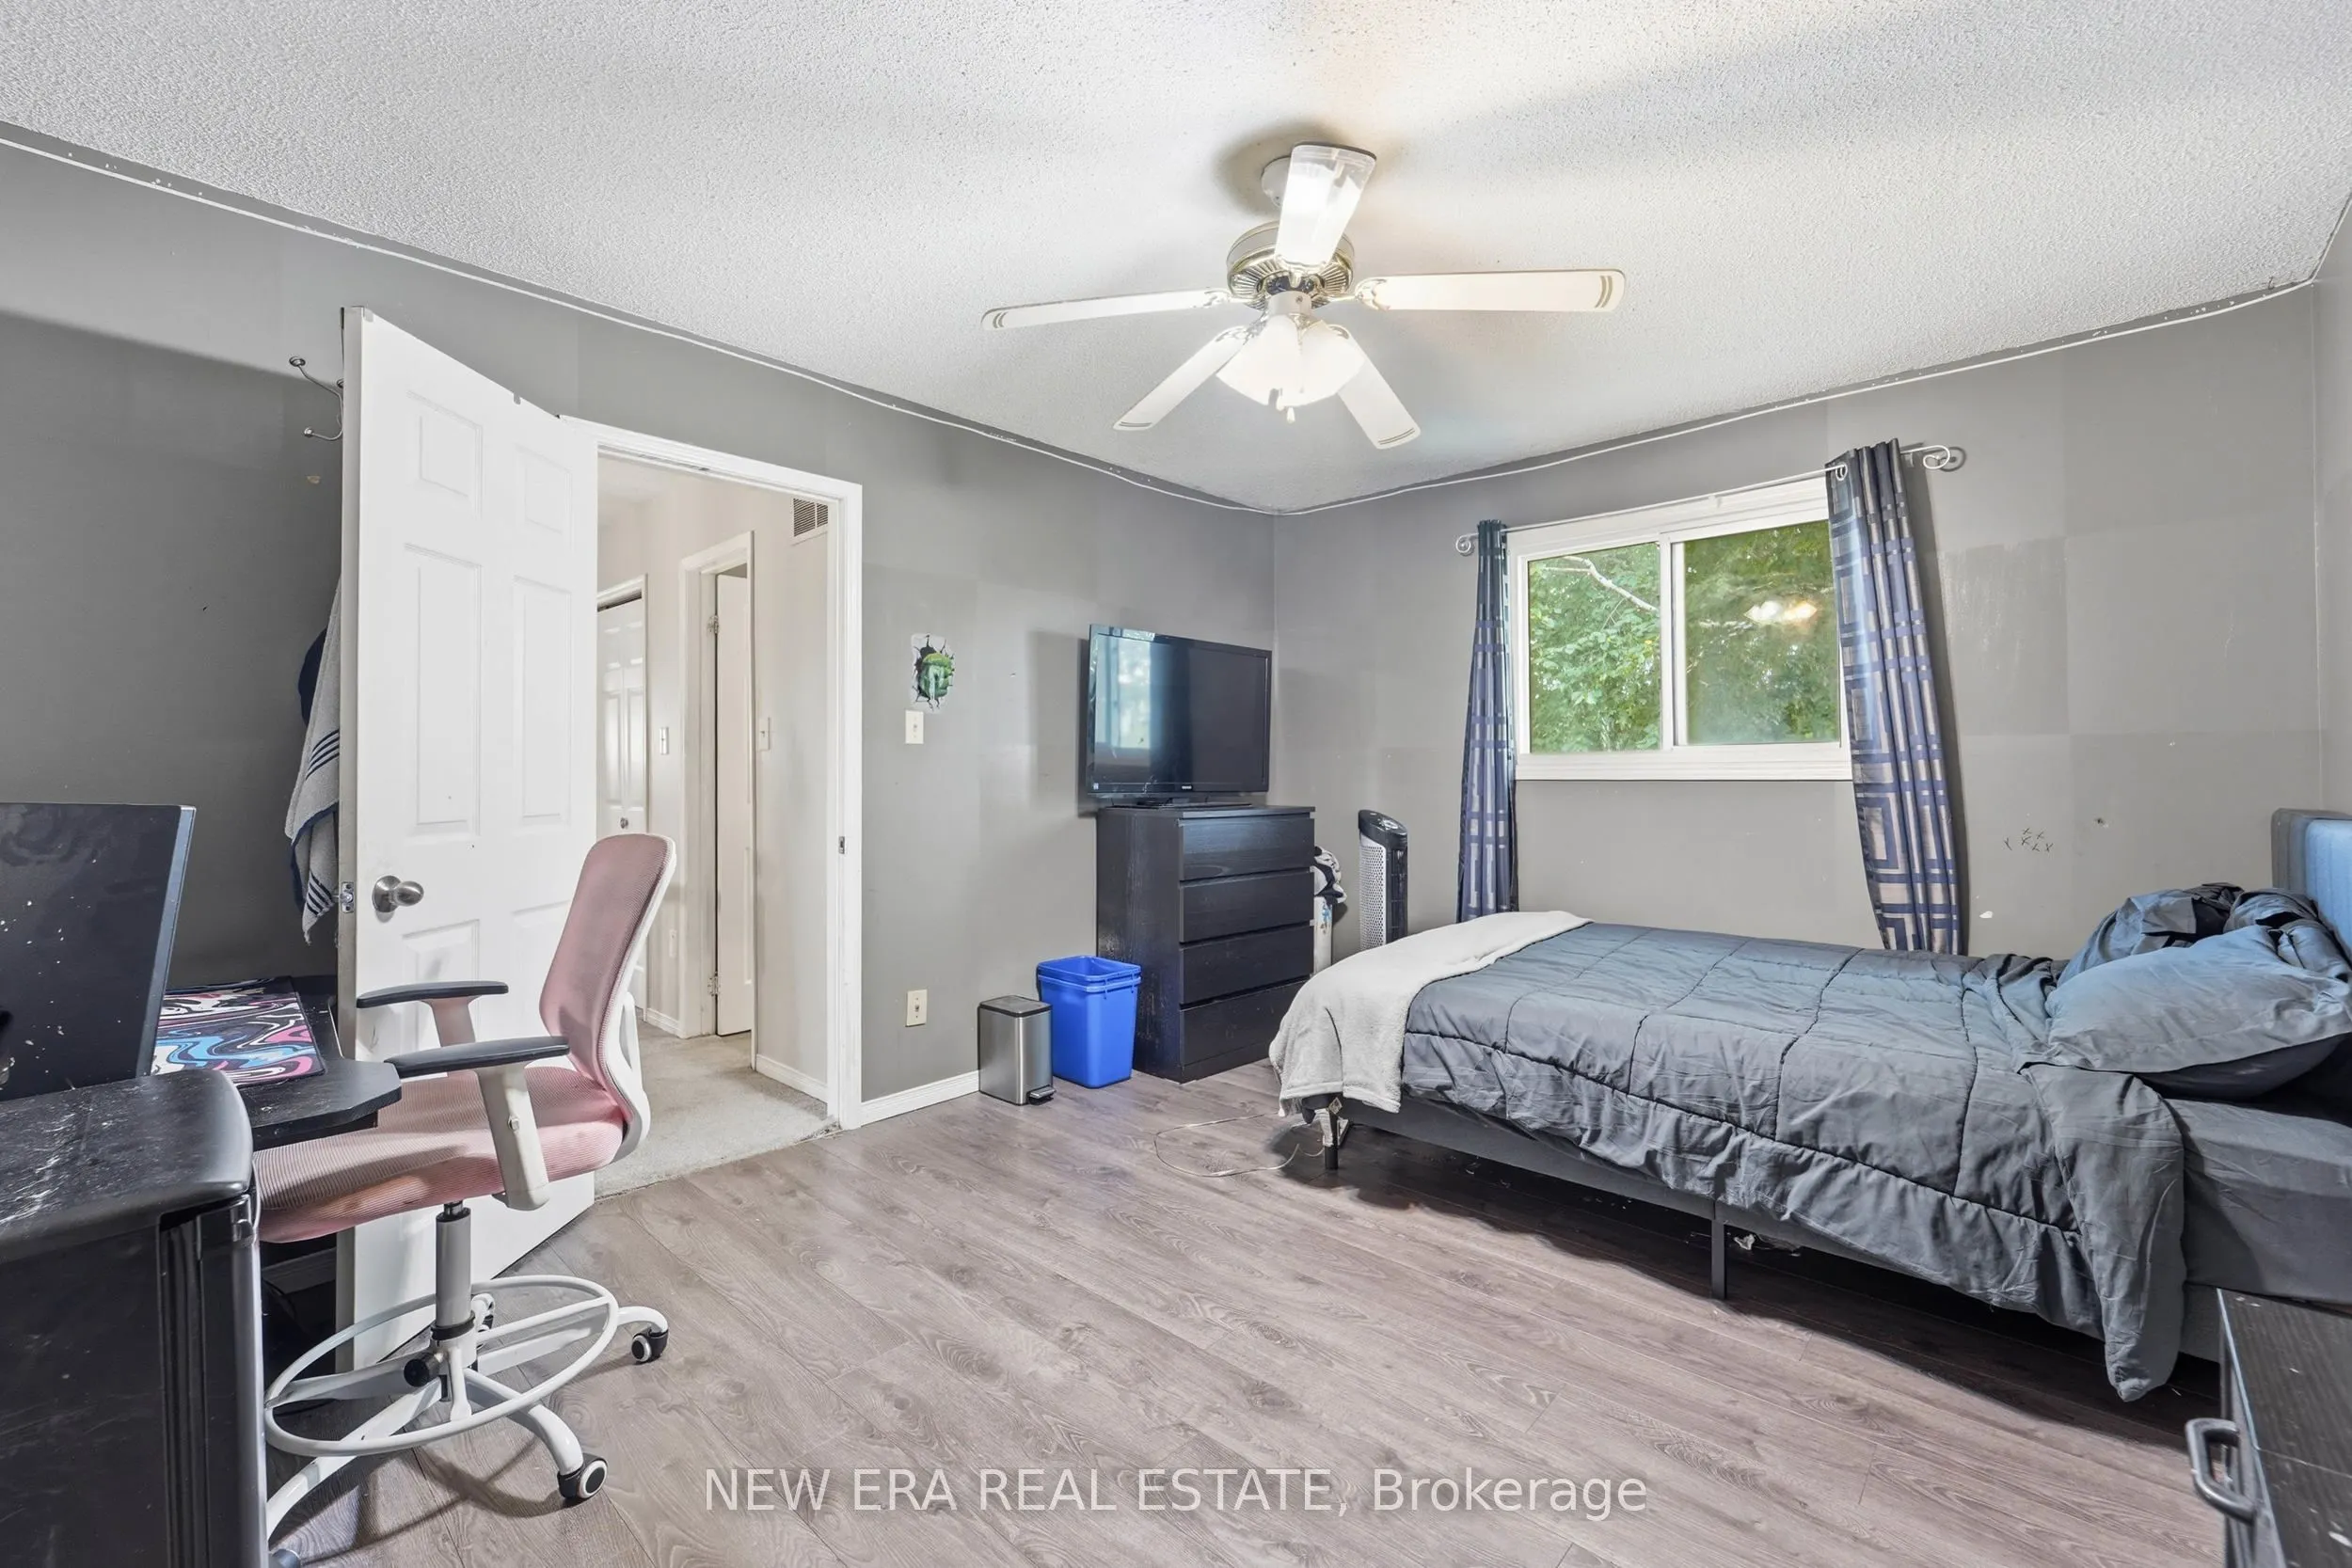
Bedroom 4
Large Window, Closet
Dimensions 10.99 x 14.04 feet
154.3 sqft
Bedroom 5
-
Dimensions 10.99 x 11.68 feet
128.36 sqft
Breakfast
W/O To Deck, Sliding Doors
Dimensions 12.3 x 9.84 feet
121.03 sqft
Dining Room
Window
Dimensions 11.35 x 13.39 feet
151.98 sqft
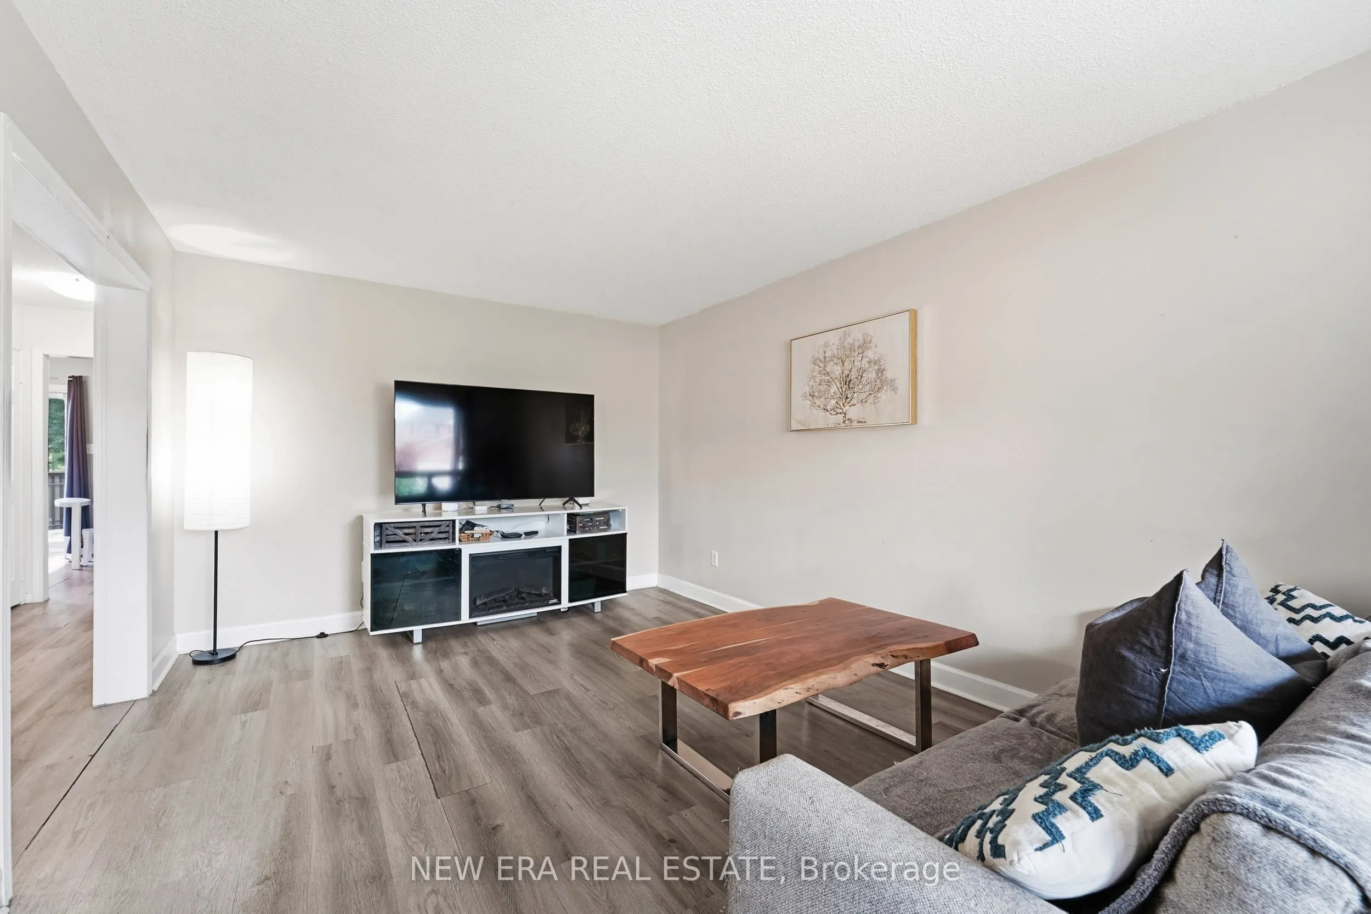
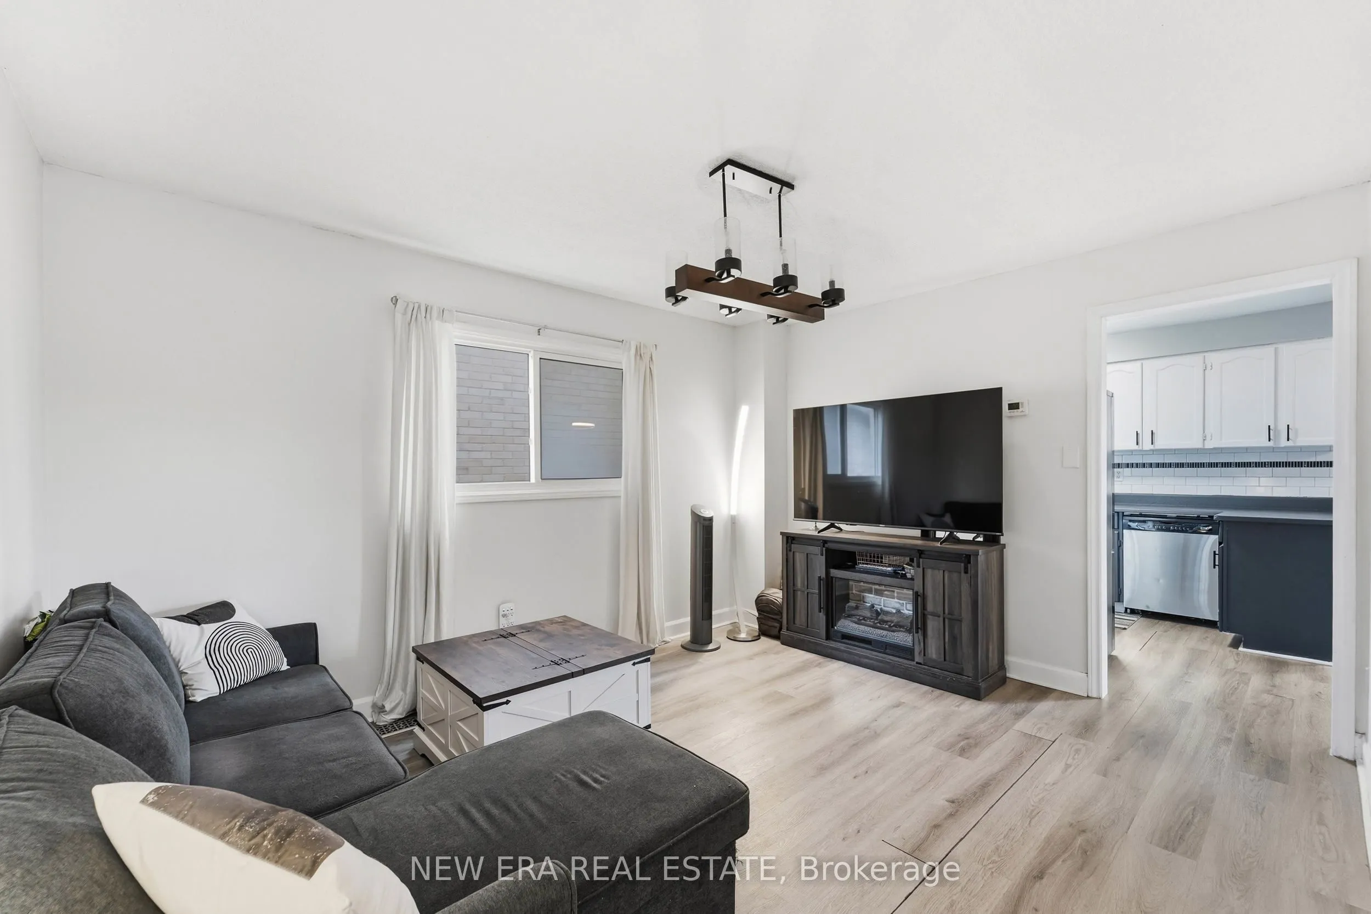
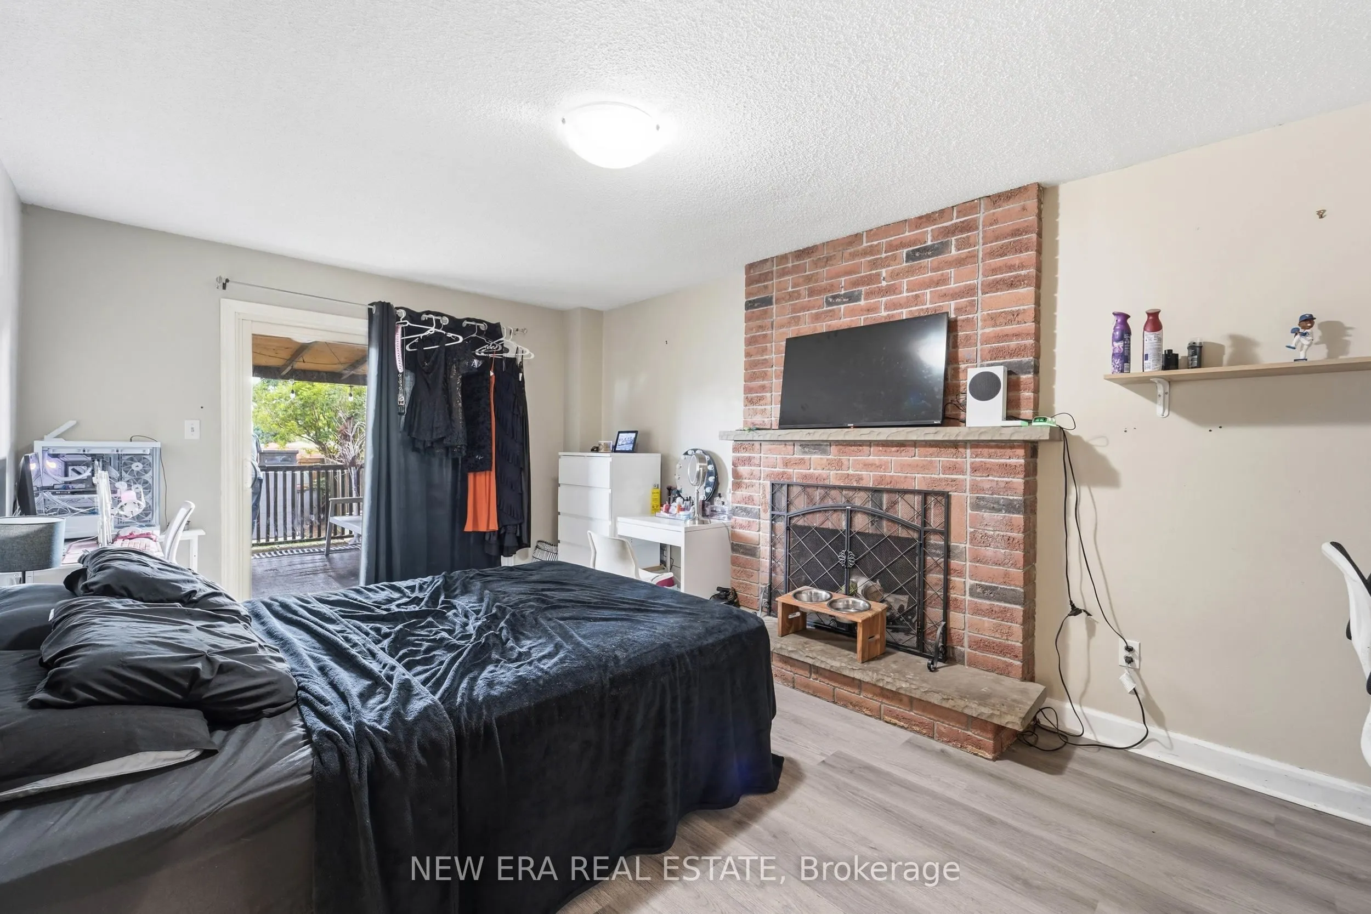
Family Room
Fireplace, Sliding Doors, W/O To Deck
Dimensions 10.99 x 17.42 feet
191.45 sqft
Kitchen
Stainless Steel Appl
Dimensions 11.65 x 9.02 feet
105.08 sqft
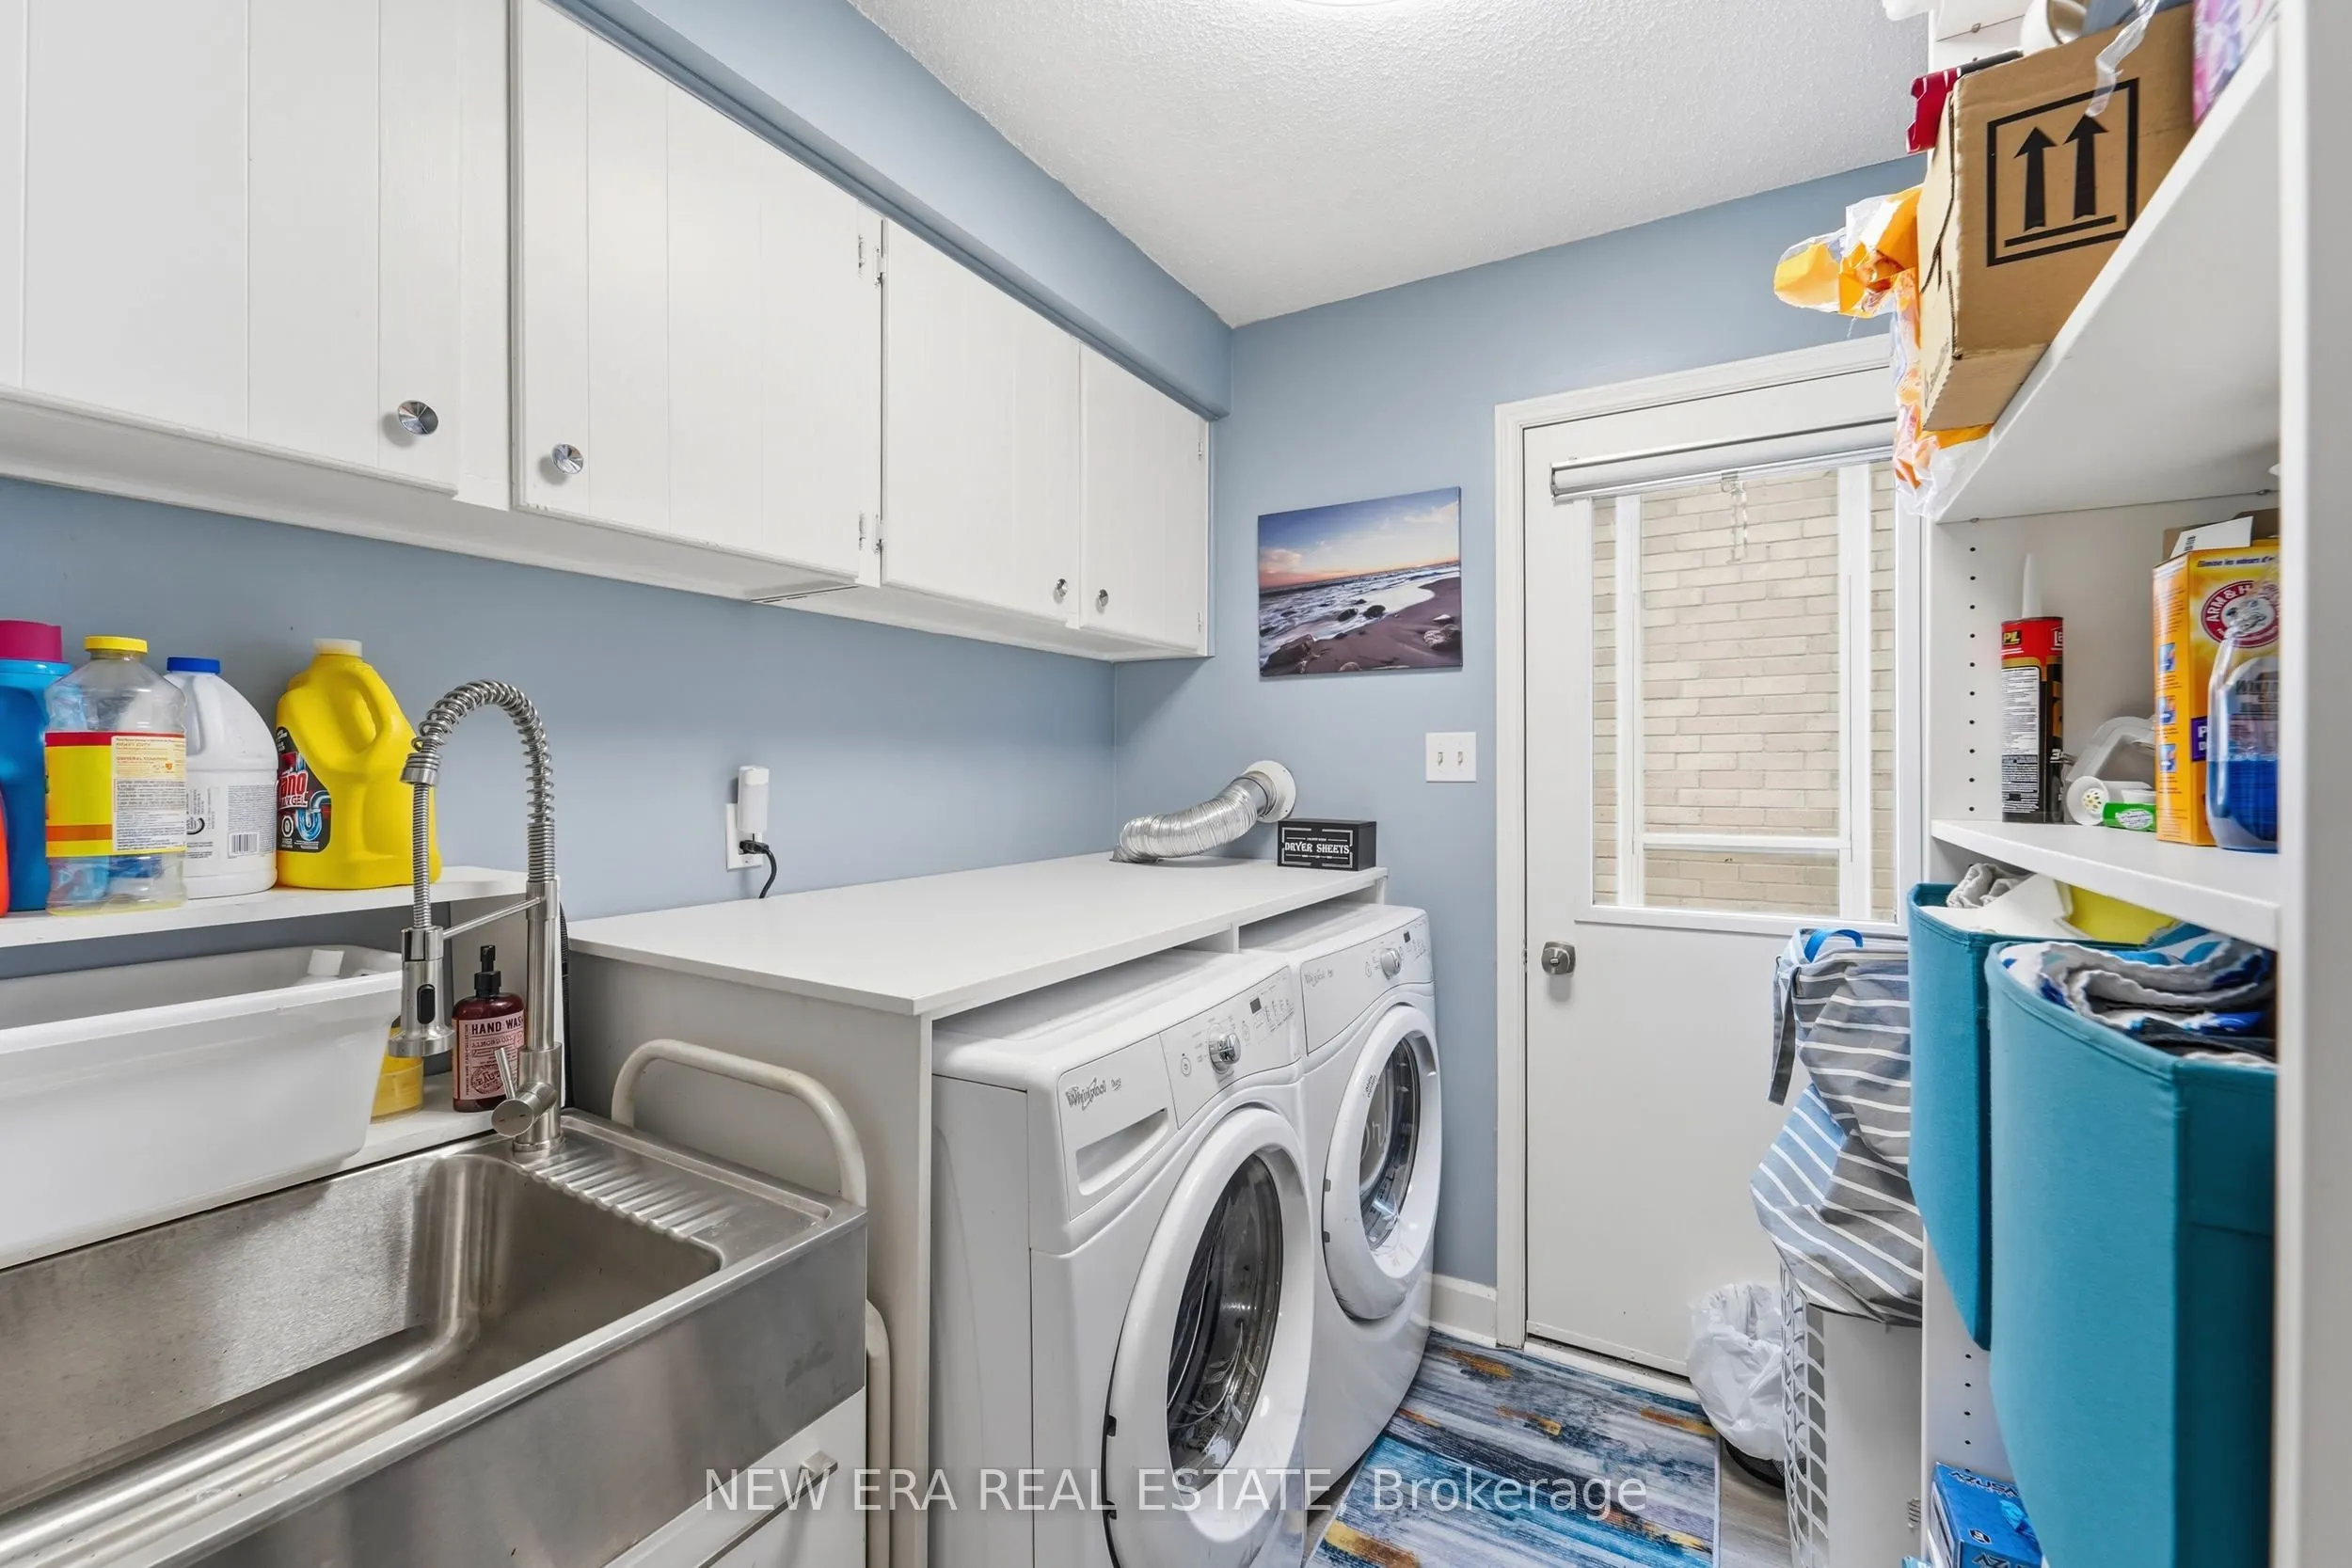
Laundry
Side Door, Laundry Sink
Dimensions 7.97 x 6.69 feet
53.32 sqft
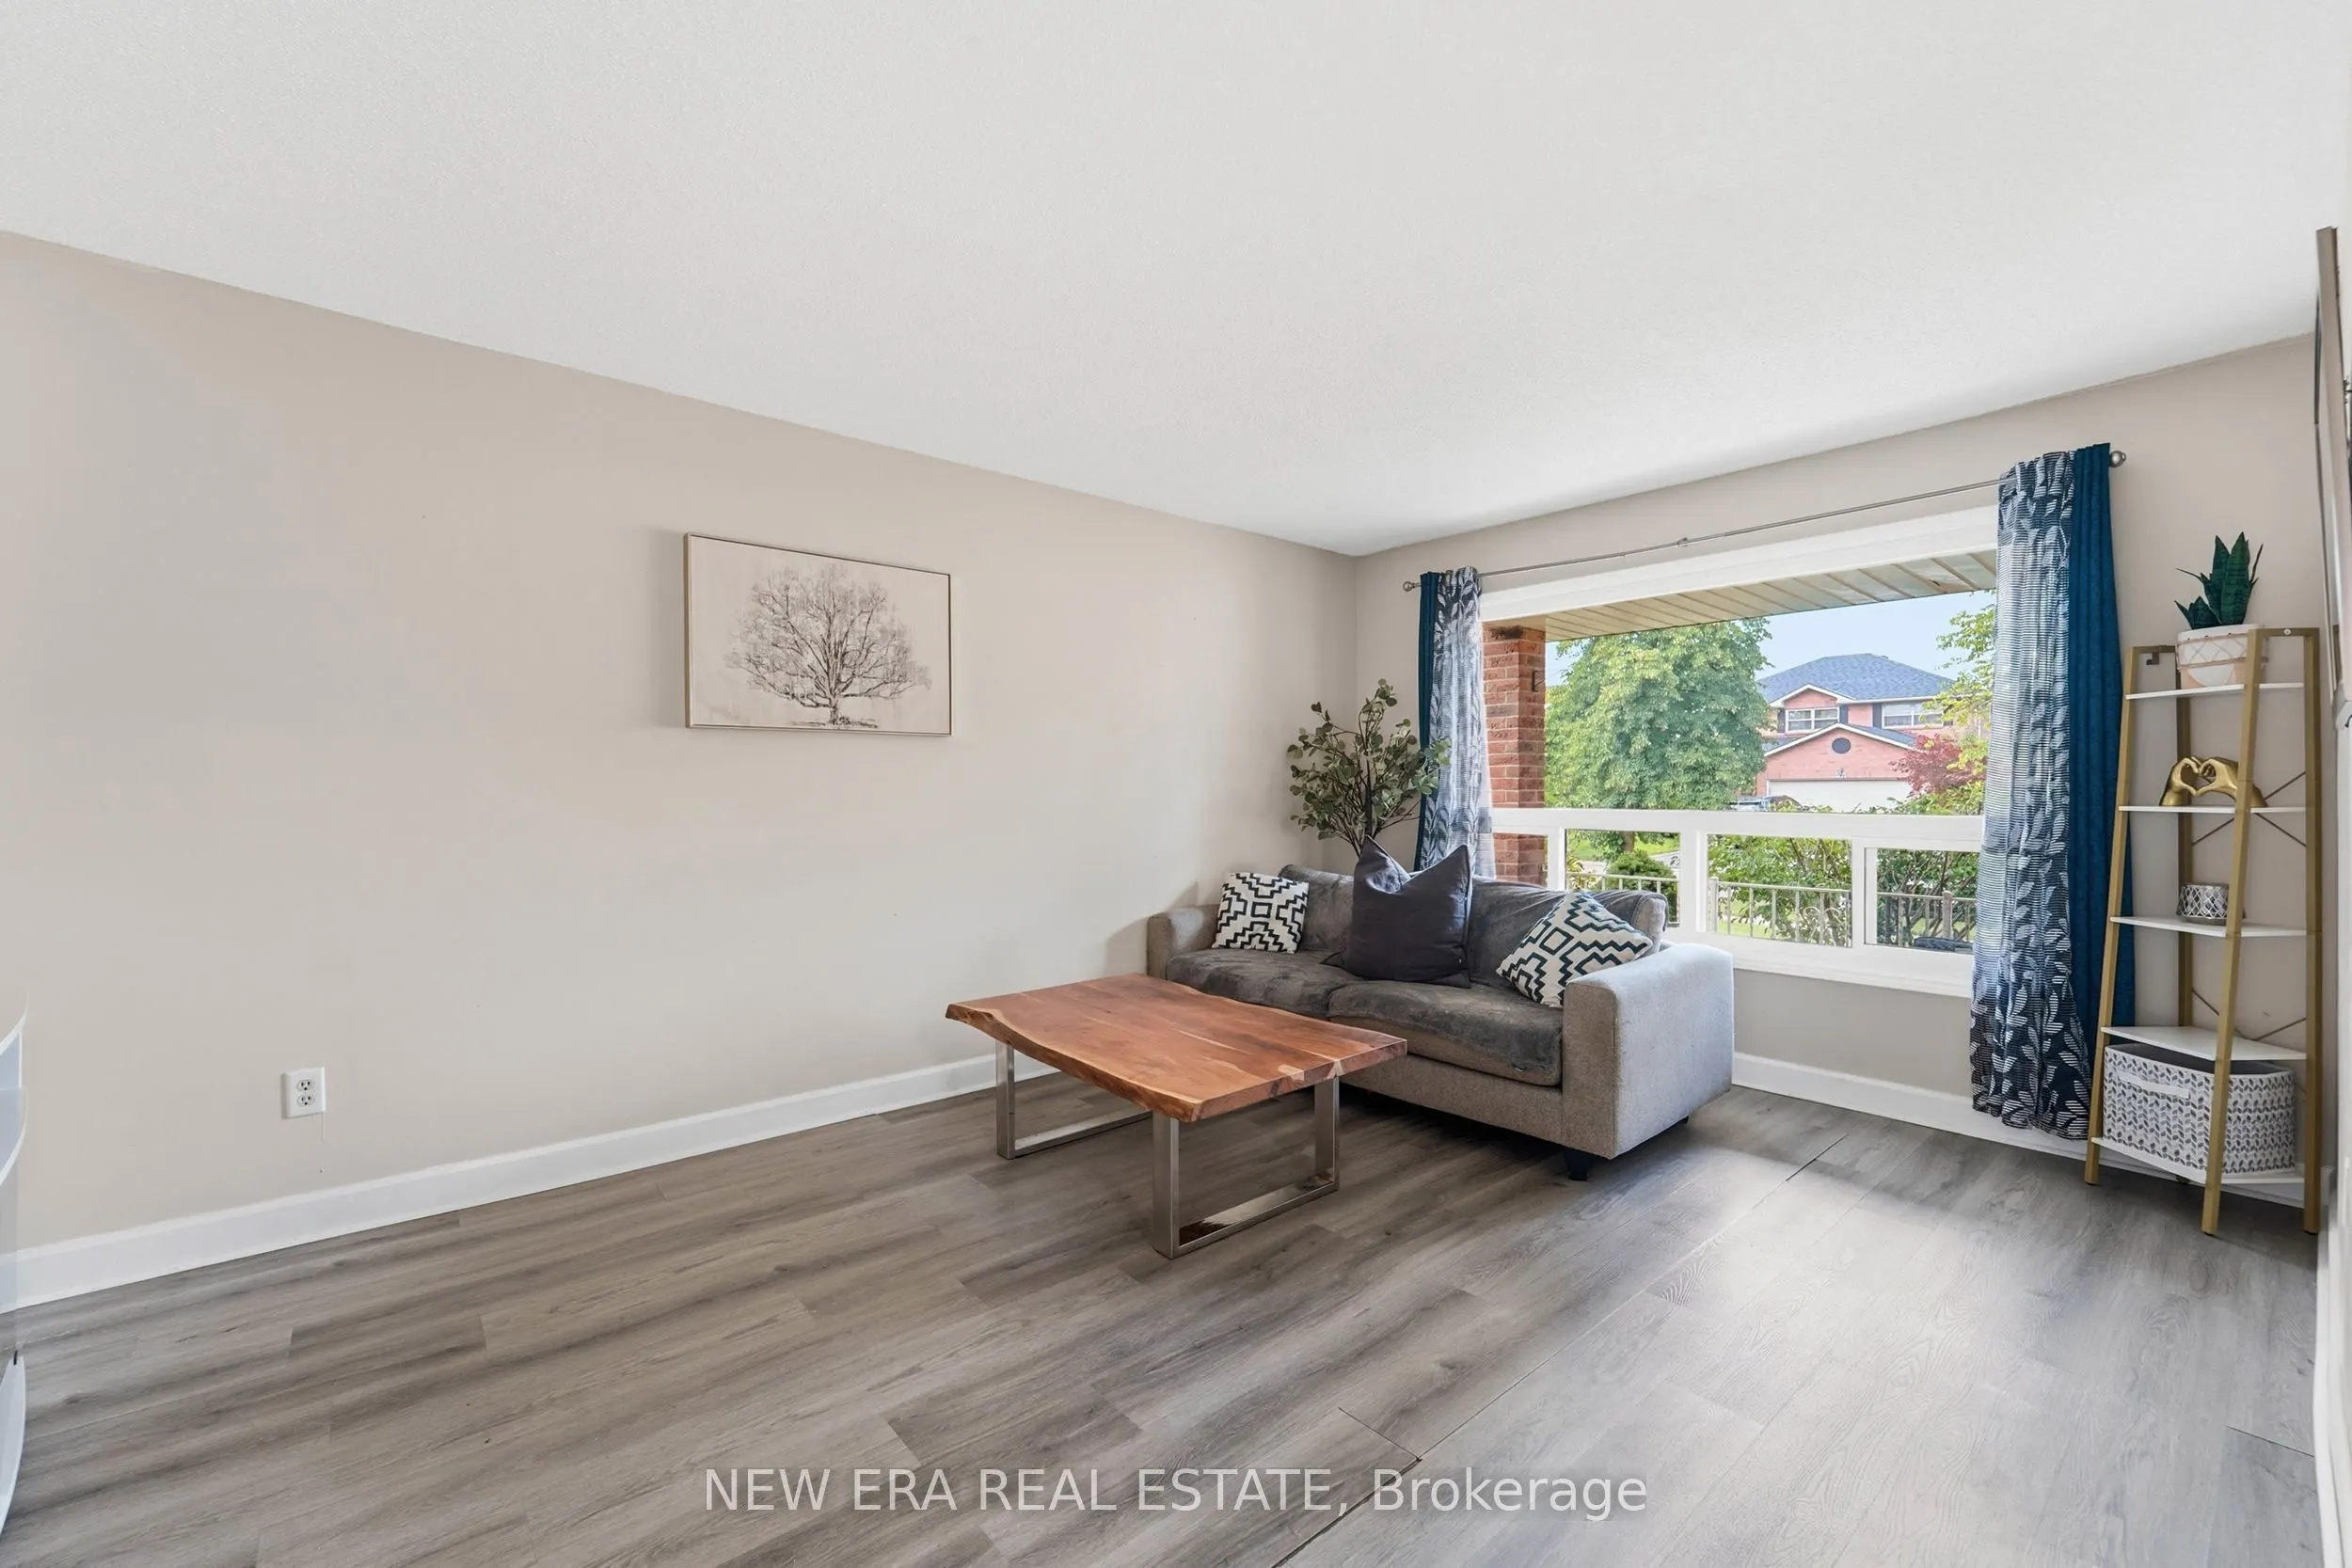
Living Room
Large Window
Dimensions 10.99 x 17.36 feet
190.79 sqft
Primary Bedroom
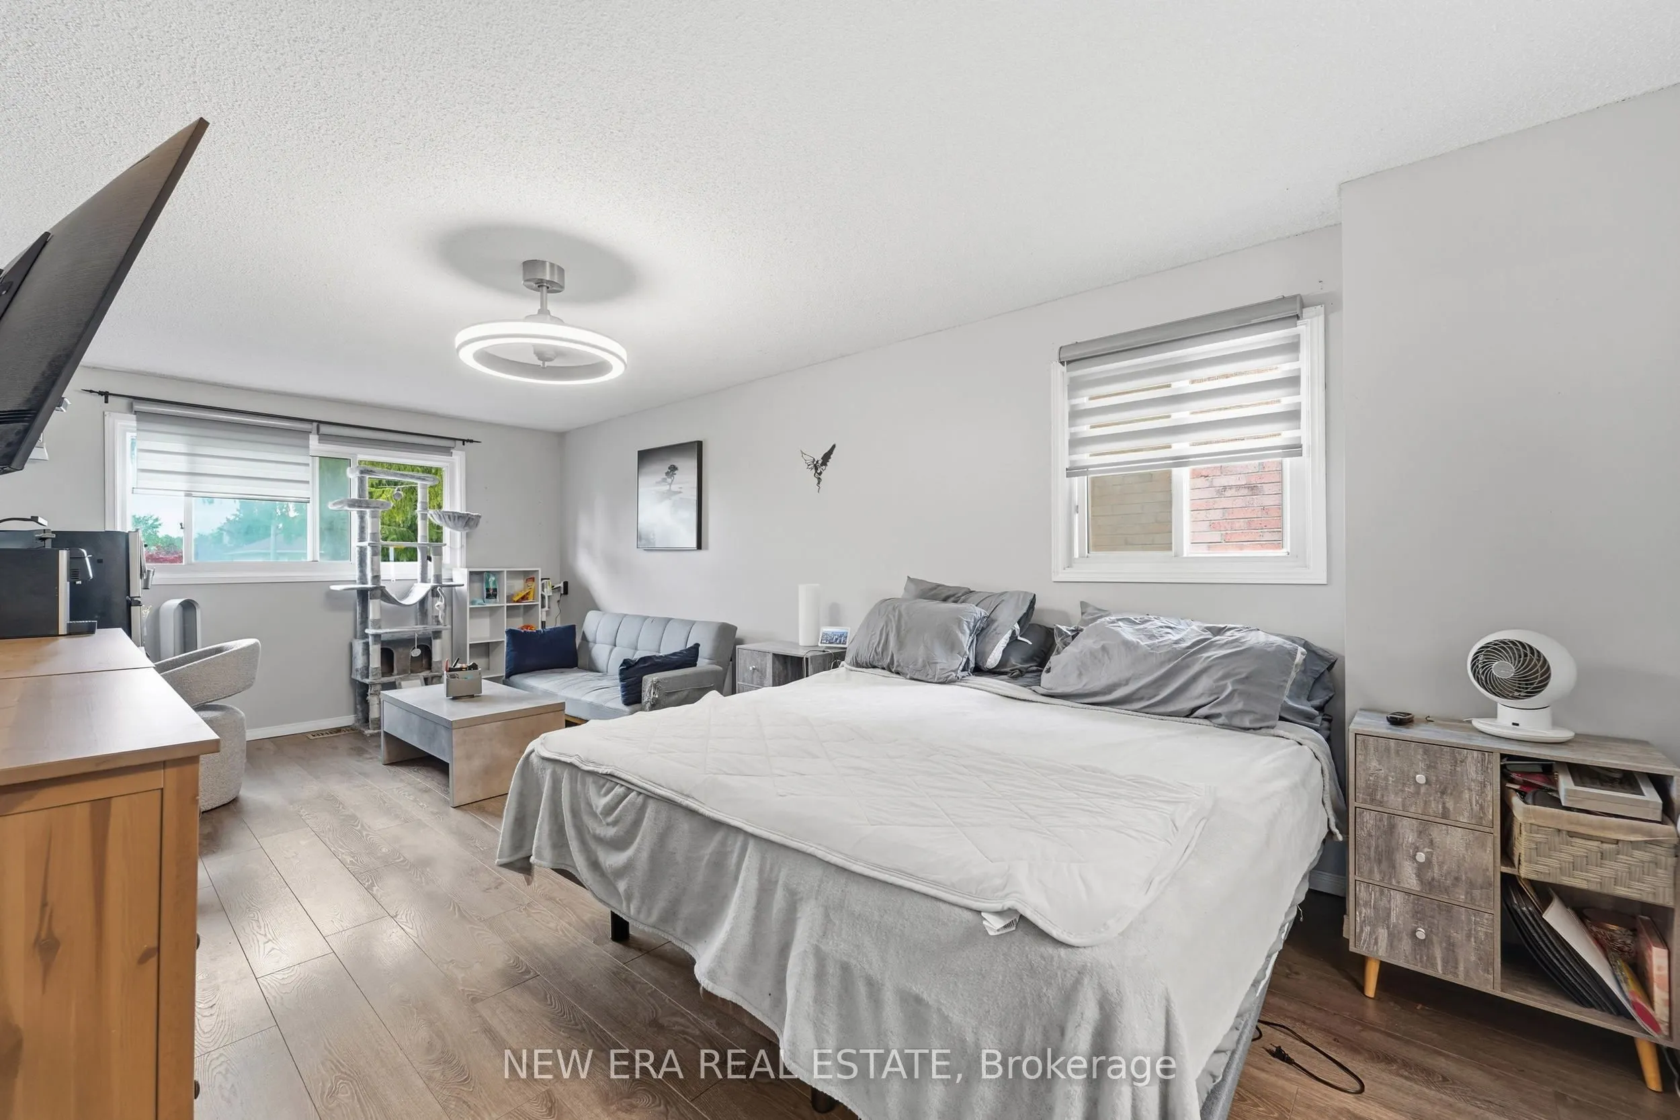
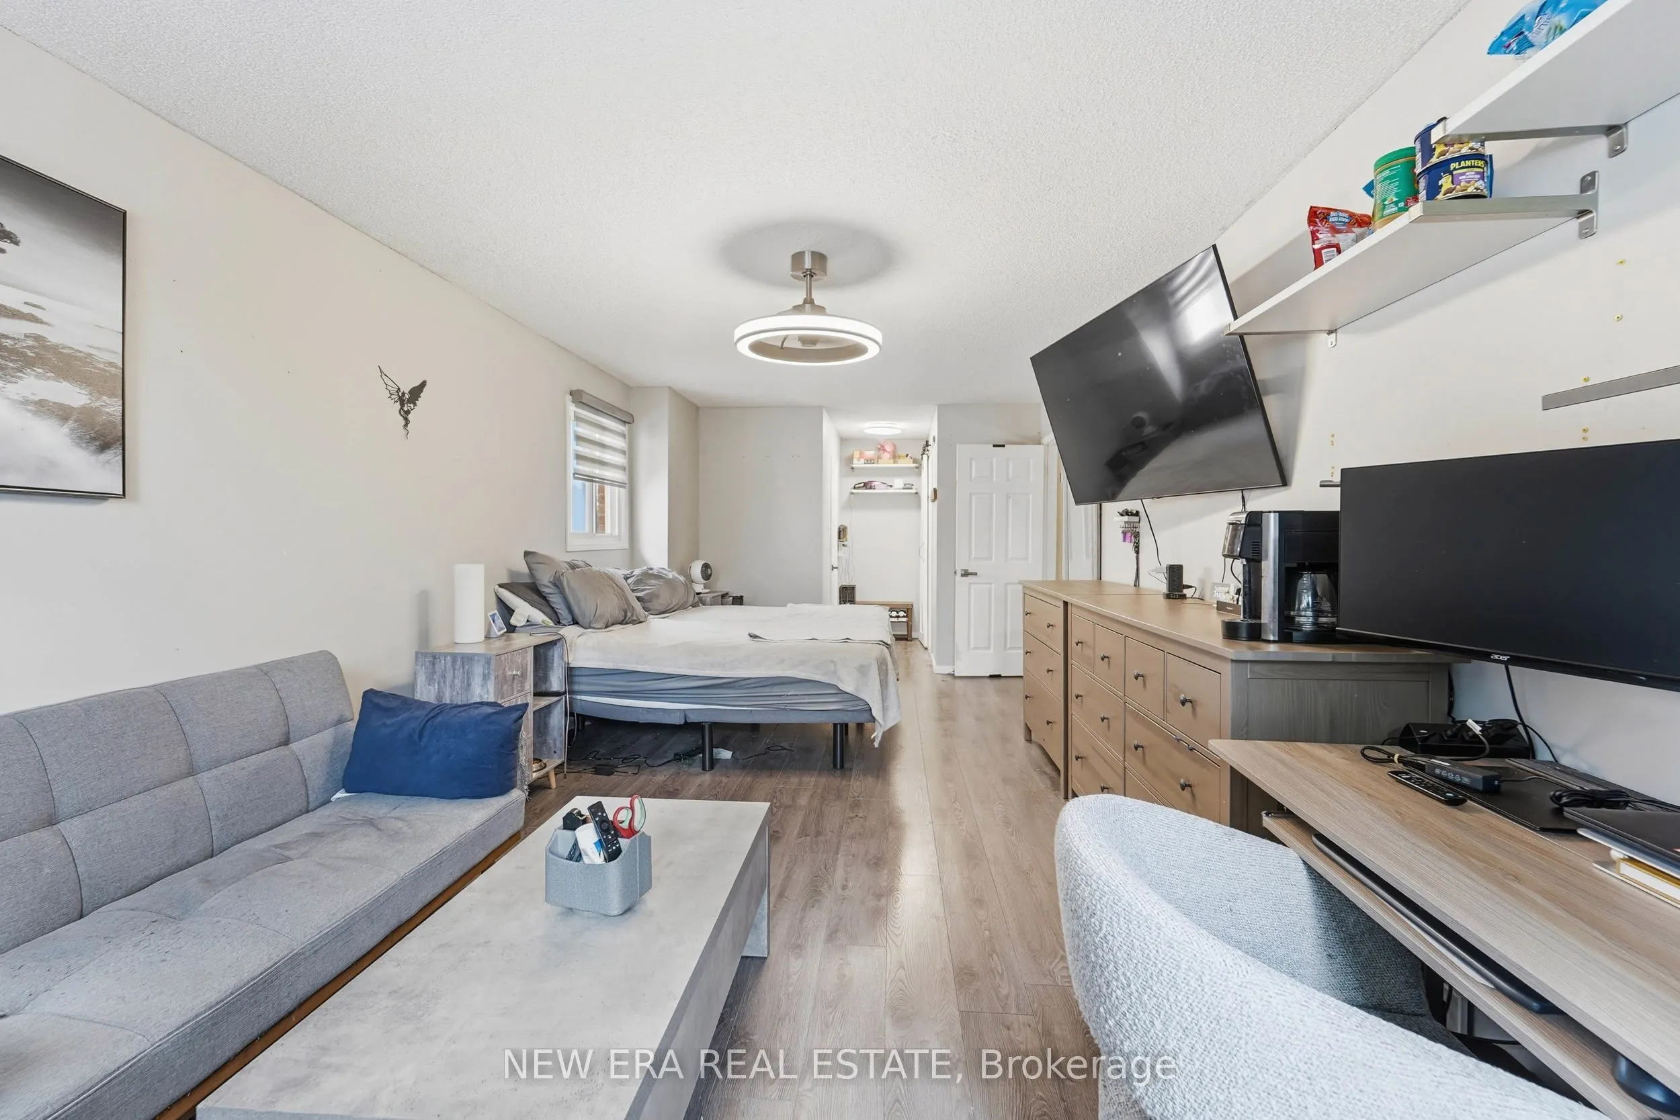
Ensuite Bath, Walk-In Closet(s), Closet Organizers