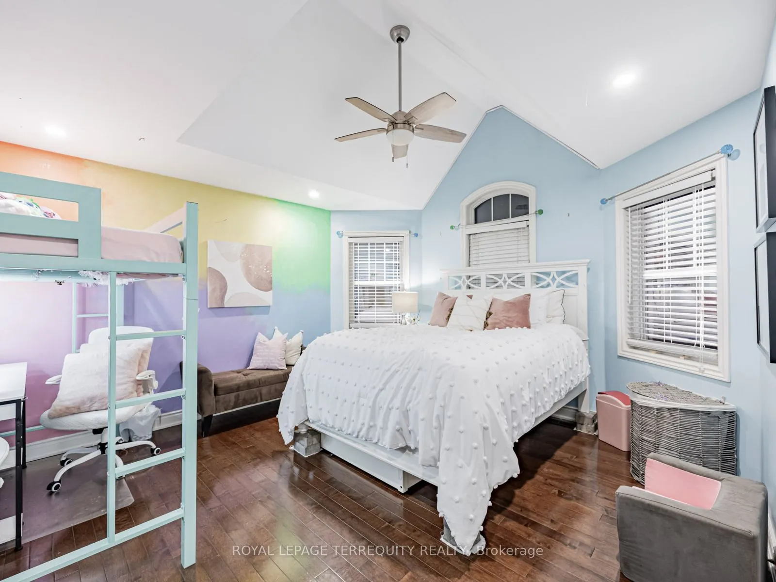
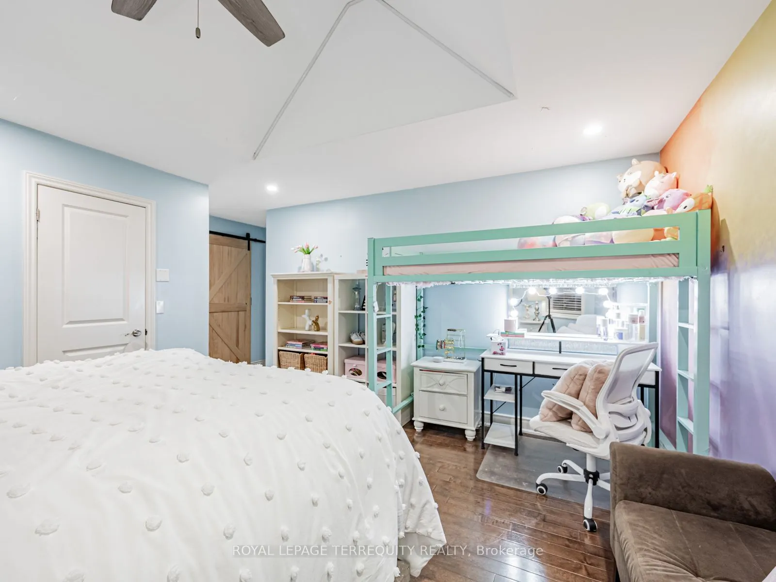
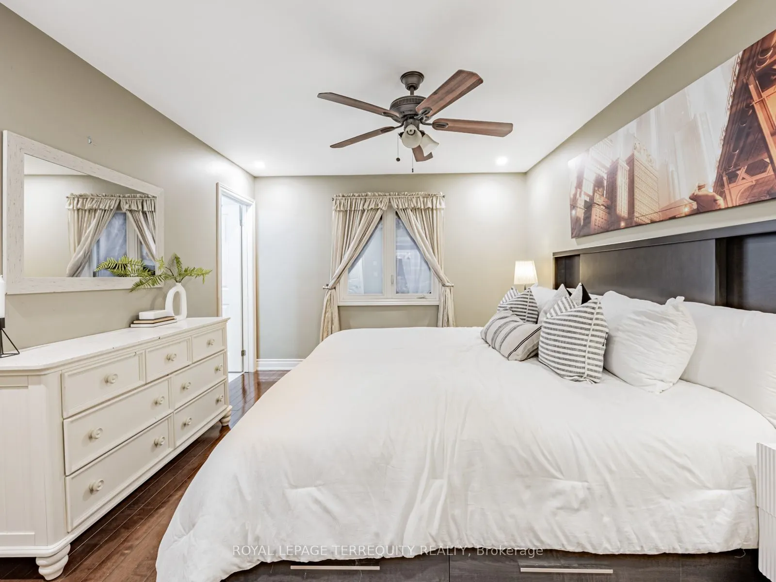
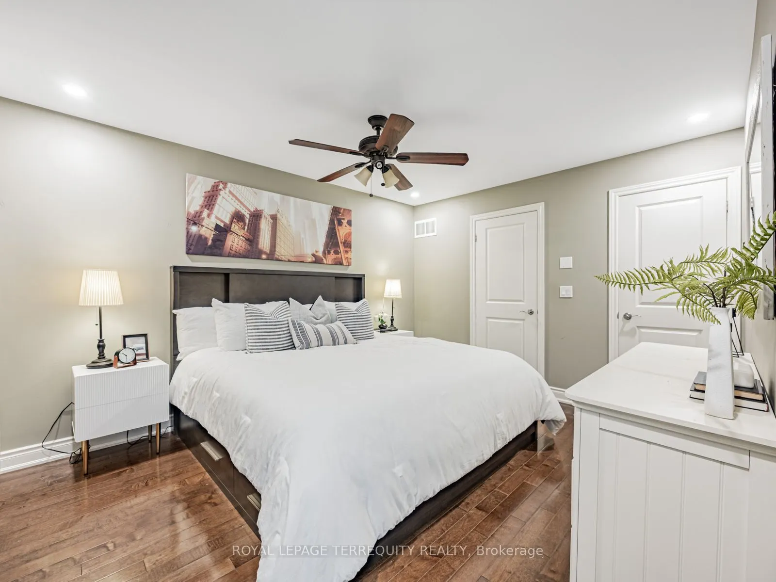
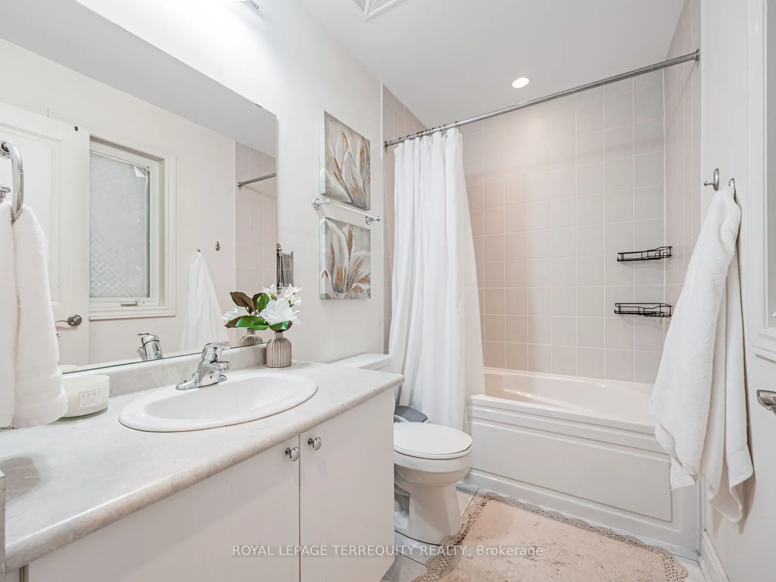
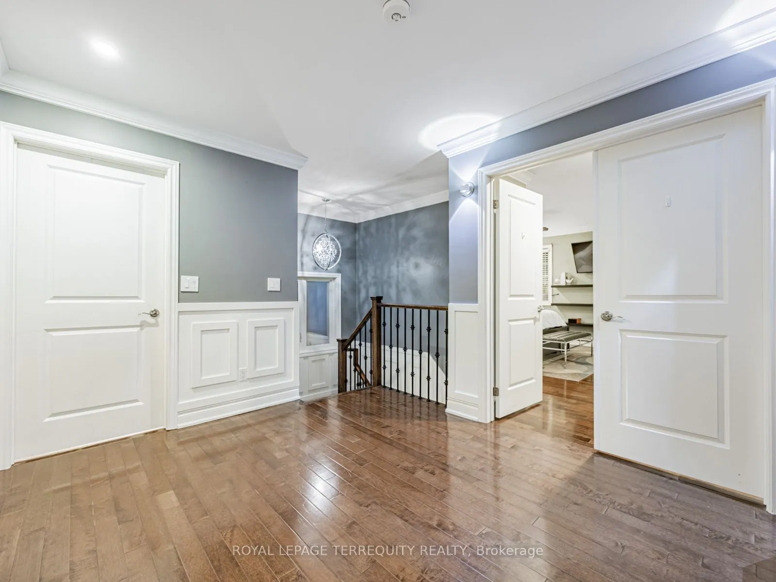
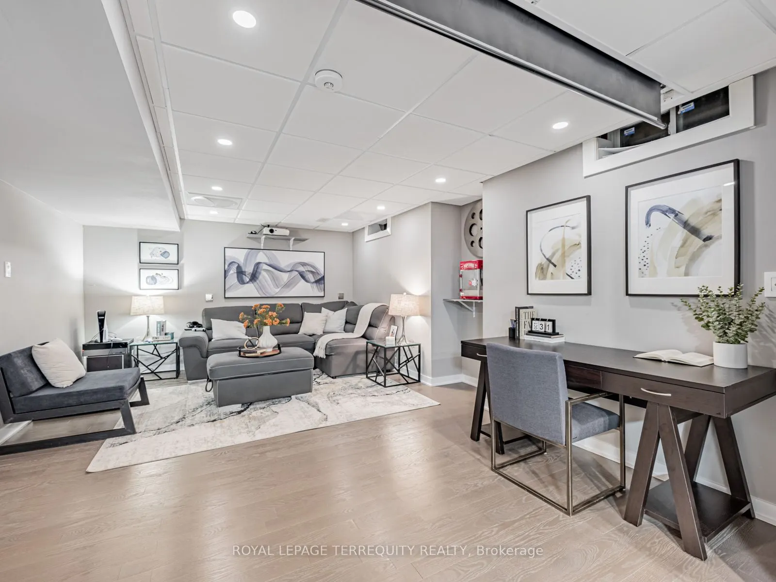
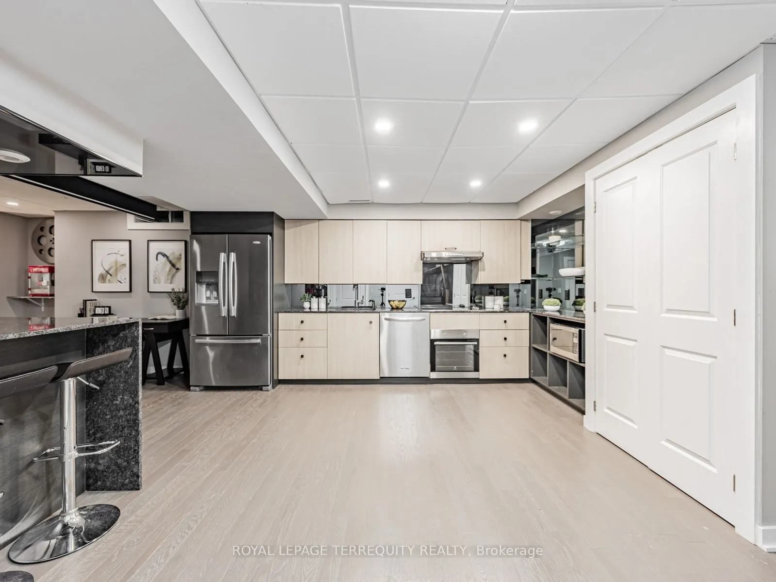
Sign In or Create a Free Account to see full details of this property
Key Facts
Key facts for 66 Rideout Street
Property Type
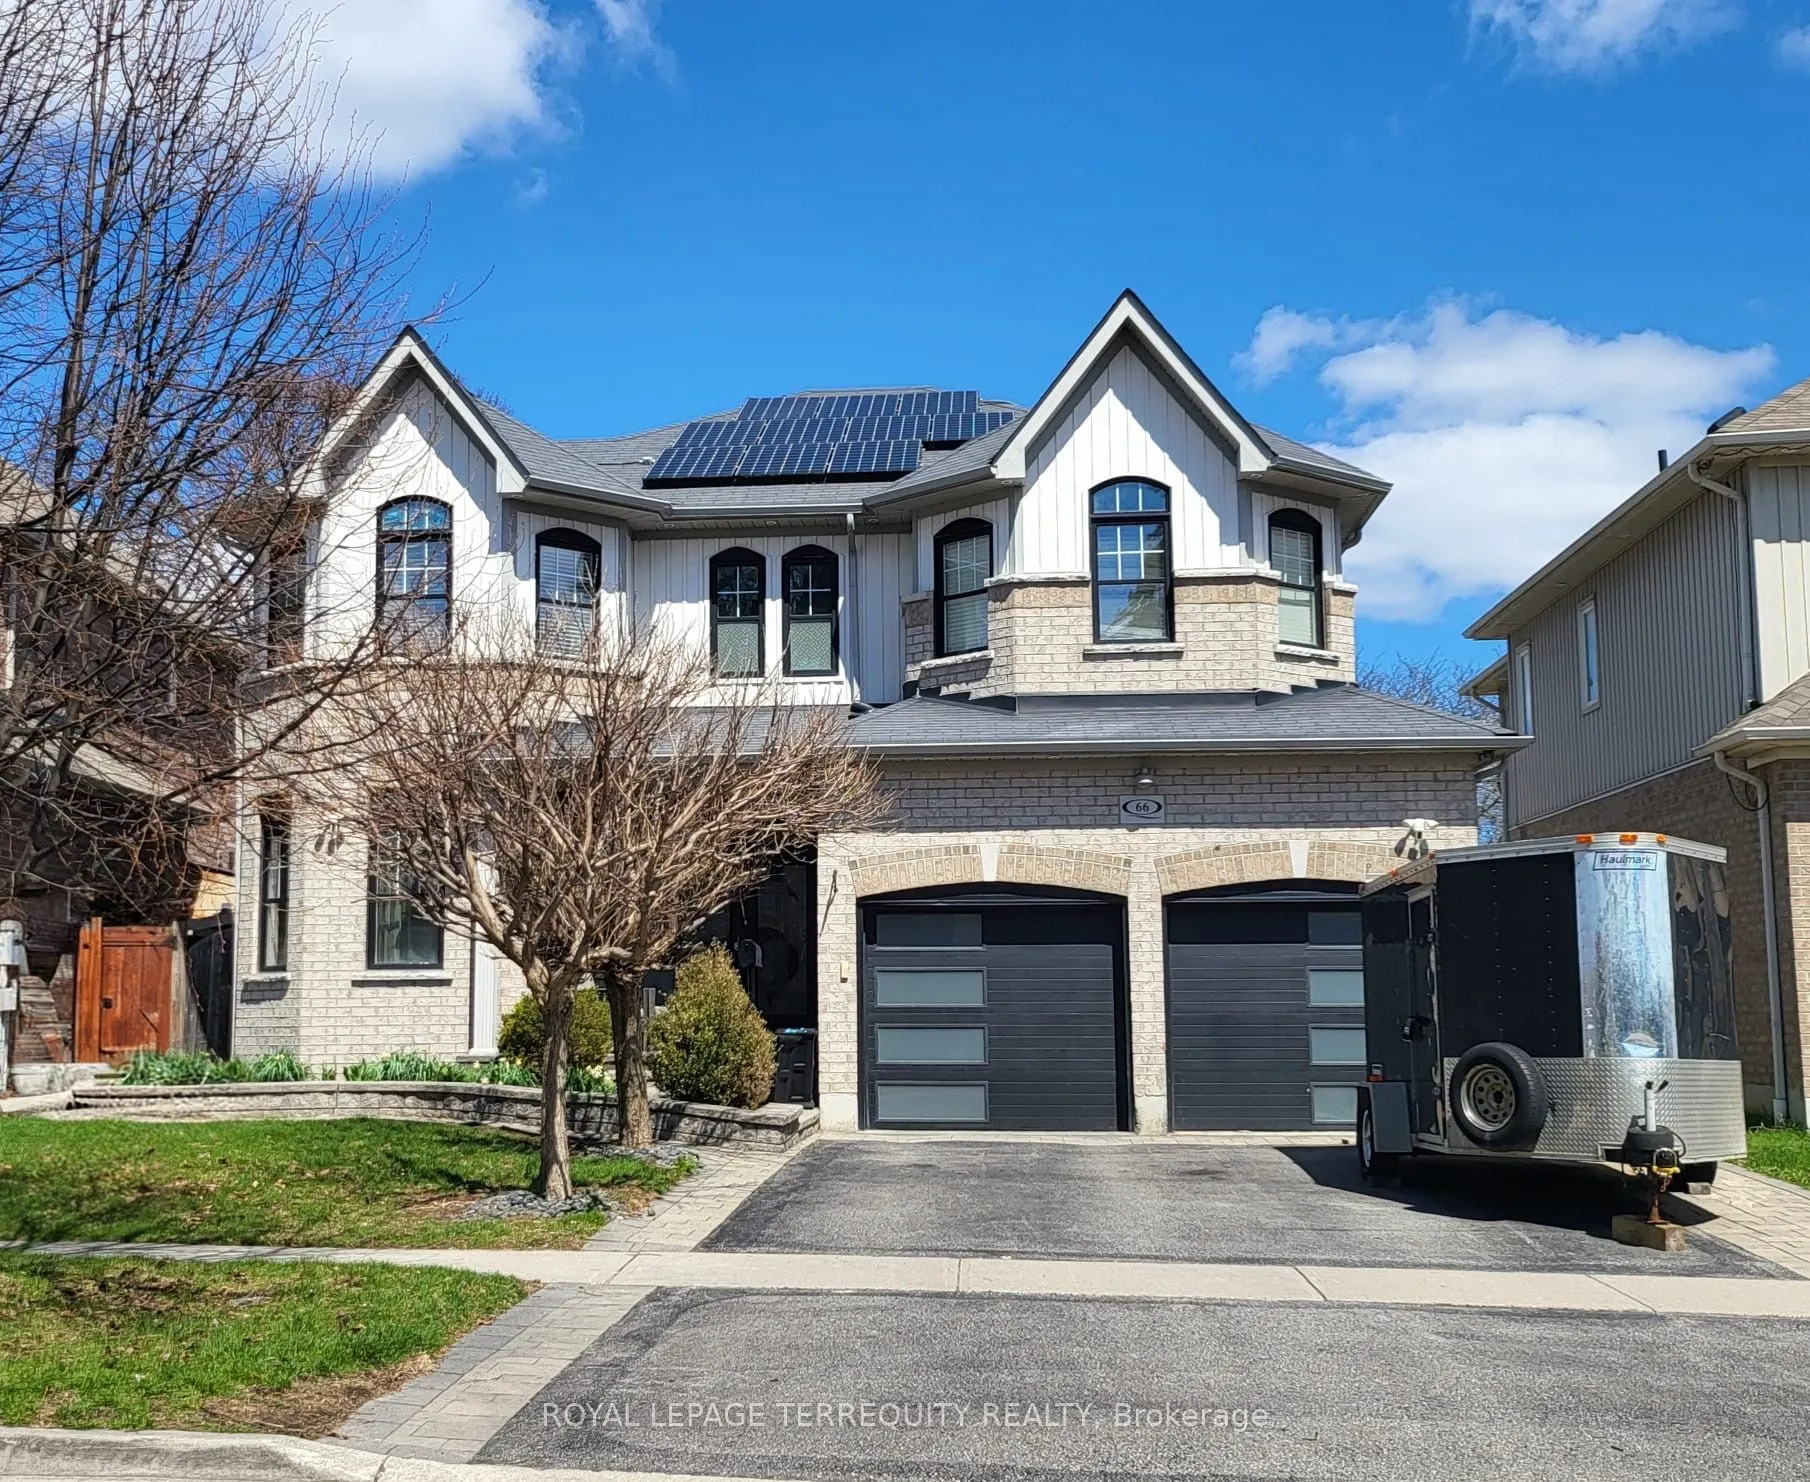
House, 2-Storey
Parking
Attached 2 garage, 2 parking
MLS #
E13038616
Size
2500-3000 sqft
Basement
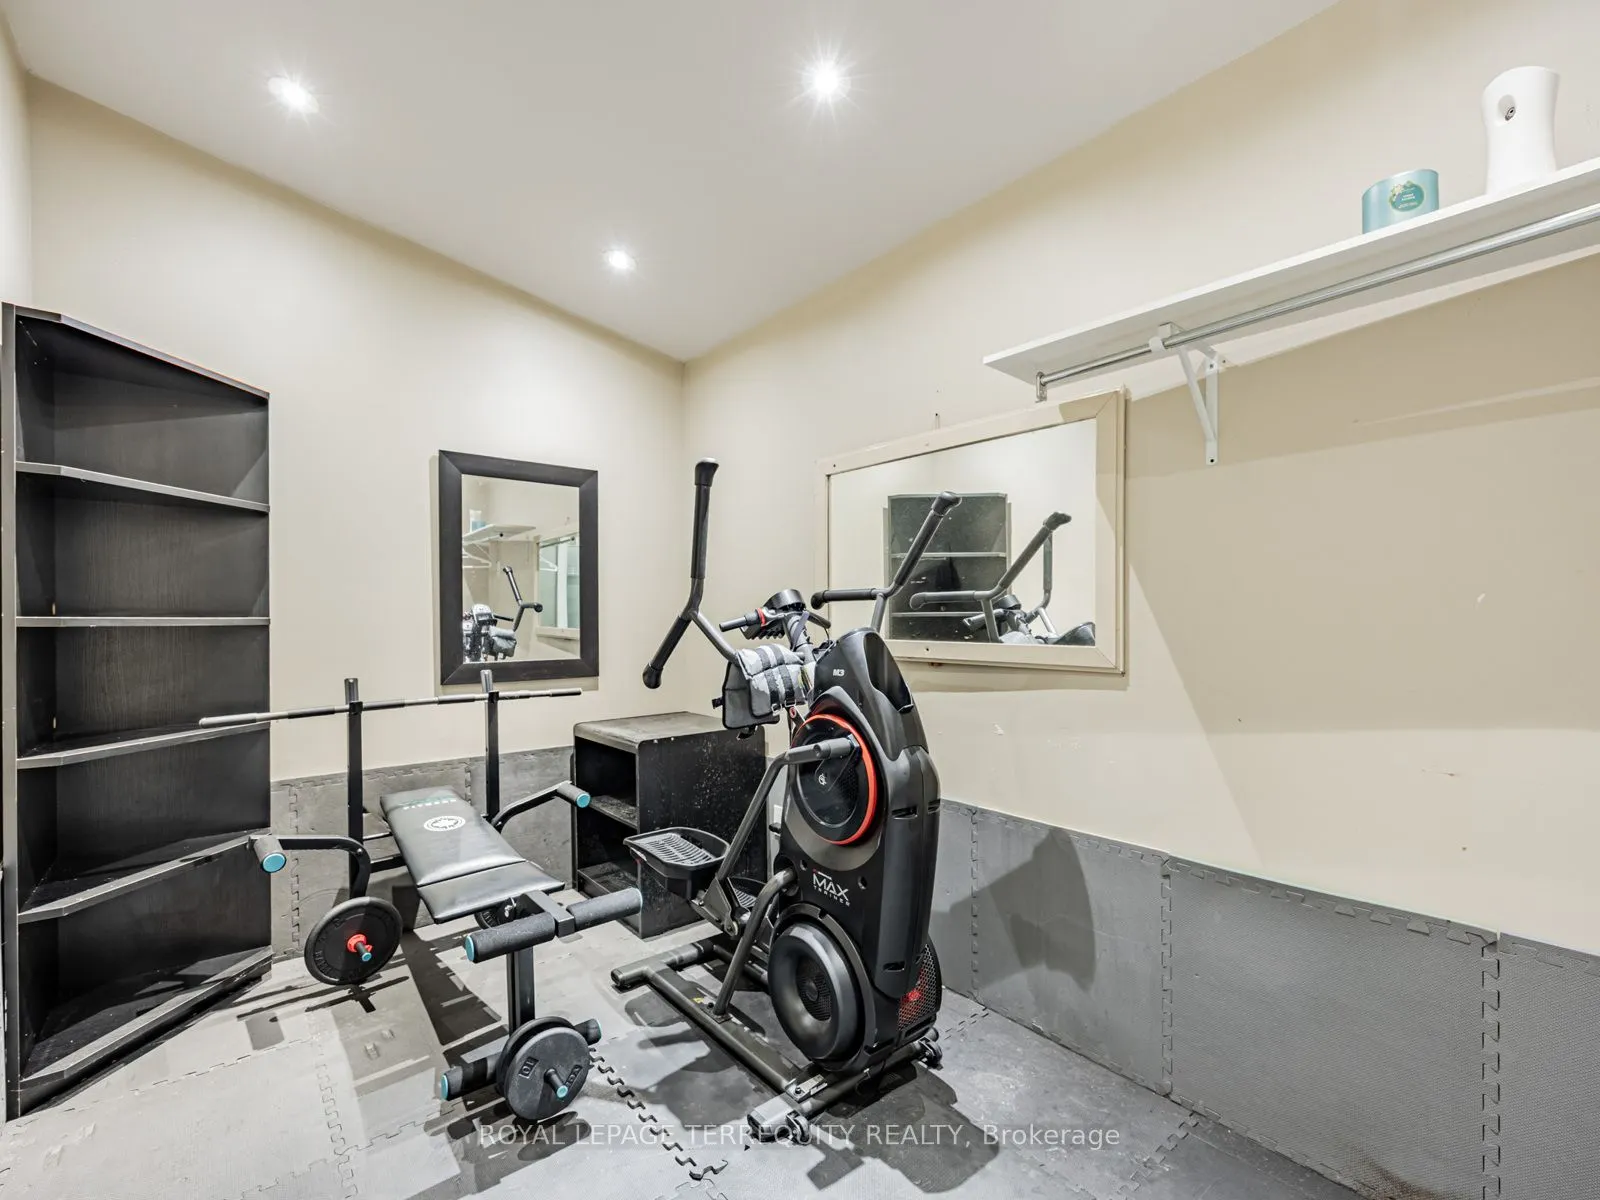
Partially Finished,Separate Entrance
Listed on
2026-04-23
Lot size
47 x 0.0
Tax
$9,882 /yr
Days on Market
173
Approximate Age
6-15
Maintenance Fee
-
Description
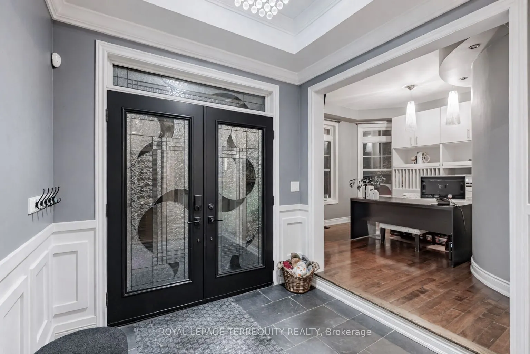
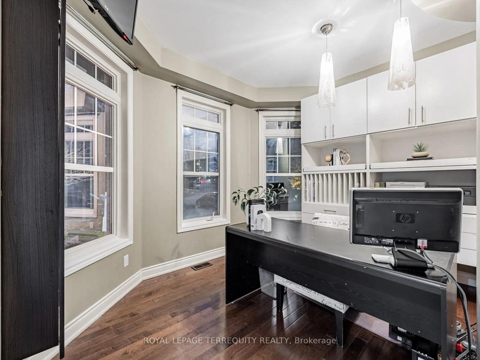
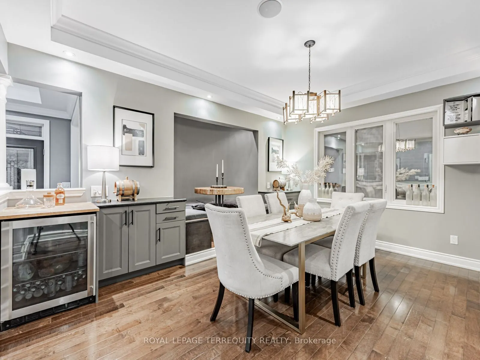
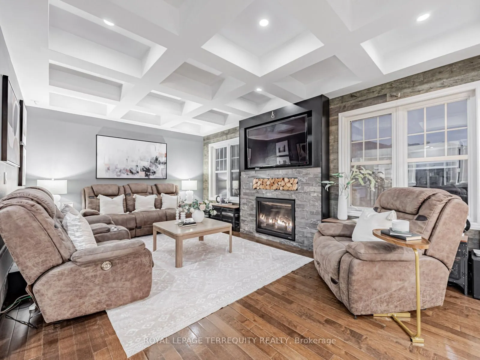
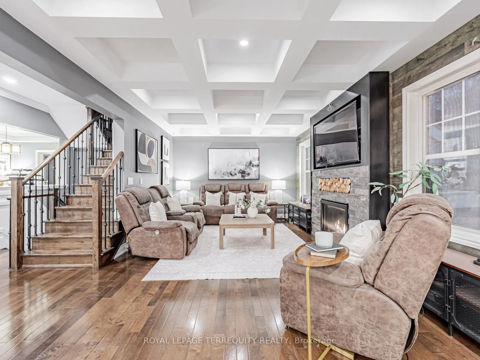
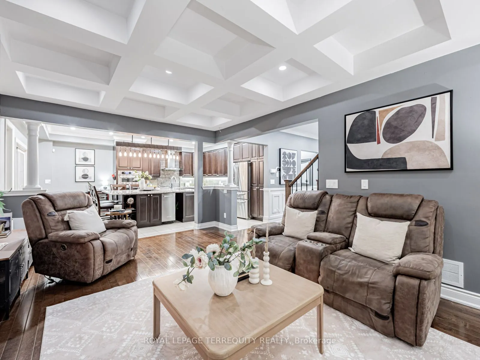
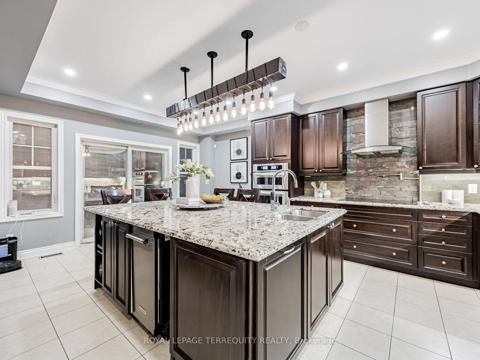
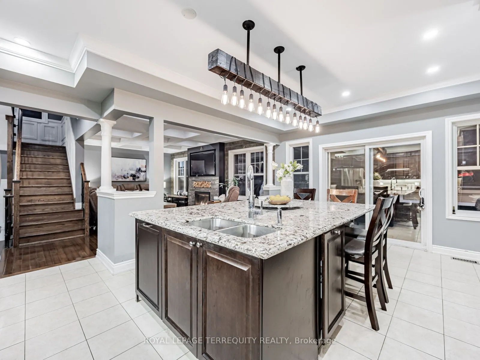
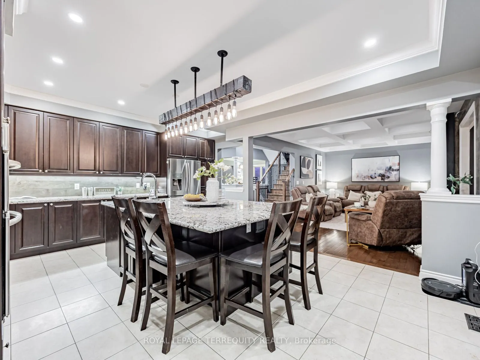
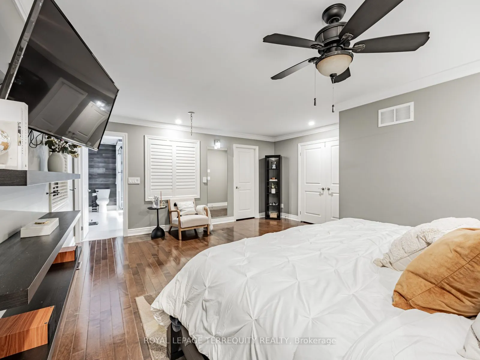
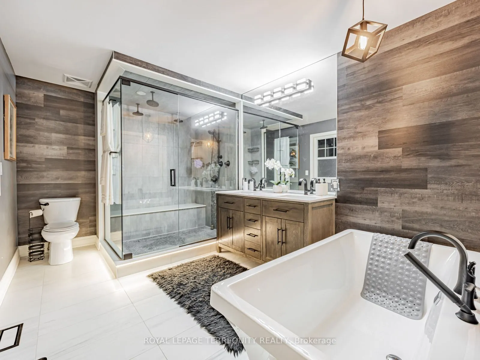
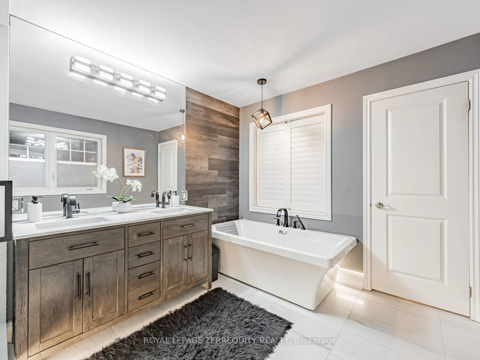
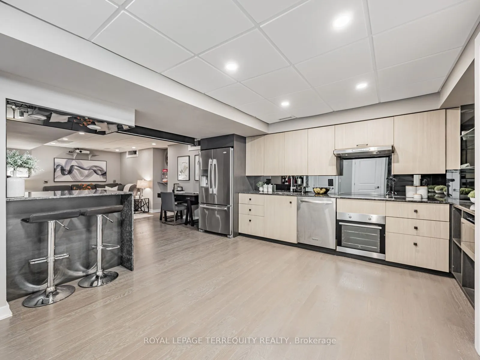
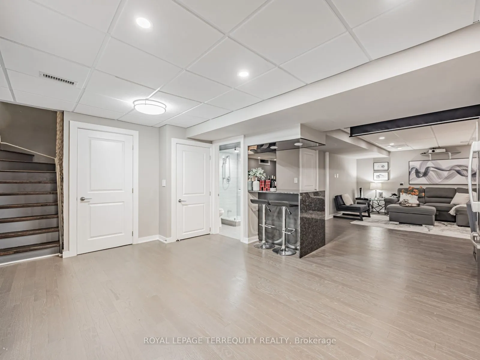
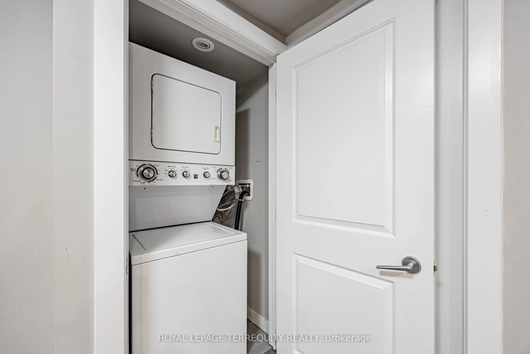
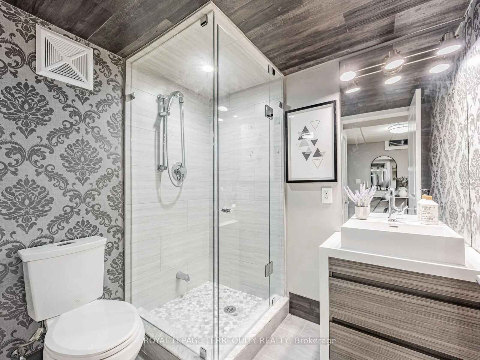
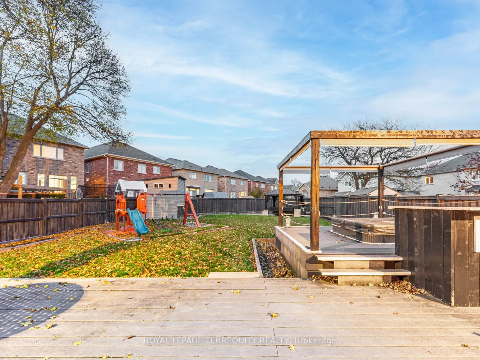
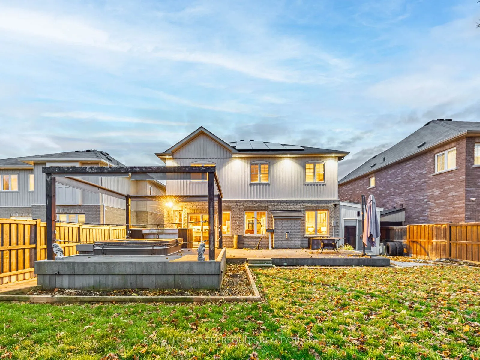
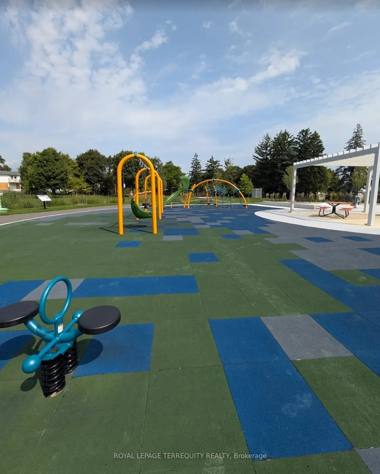
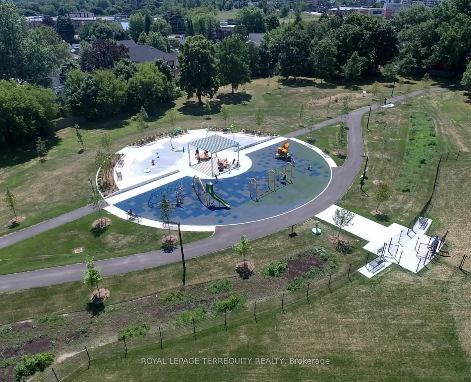
Welcome to 66 Rideout in Ajax - a home that truly has it all. This beautifully upgraded property blends comfort, style, and functionality in every corner. The heart of the home is the stunning kitchen, featuring full-size cabinetry, stone and panelled backsplash, stone countertops, and an oversized ...breakfast bar ideal for cozy family dinners or effortless entertaining. The dining room offers custom built-in seating with a dining table perfect for hosting formal gatherings. The family room is warm and inviting with its waffle ceiling, encased gas fireplace feature wall, and elegant panelled finishes. Gleaming dark hardwood floors flow throughout the main living spaces, and a dedicated home office with custom built-ins makes working from home both comfortable and inspiring. The versatile basement is an incredible bonus - complete with a full kitchen, 3-piece washroom, and separate entrance. Use it as an in-law suite, a teen retreat, or the ultimate movie-night hangout with its built-in projector screen. Upstairs, you'll find four spacious bedrooms, including a primary suite with an ensuite that will be the envy of the neighbourhood. The convenience of a second-floor laundry room makes daily routines a breeze. Located in a warm and welcoming community with an excellent walk score, you're just steps from grocery stores, LCBO, banks, restaurants, dog park, splash pad, pickle ball courts and quick access to Highway 401. This neighbourhood is full of charm - a place where families thrive and pride of ownership shines.
Full Property Details
Interior
Bedrooms
4
Total Bedrooms
4
Washrooms
5
Square Footage
2500-3000 sqft
Basement
Partially Finished,Separate Entrance
Heating Source
Gas
Heating Fuel
Forced Air
Air Conditioning
Central Air
Family Room
Yes
Kitchens
1
Kitchens Plus
1
Total Kitchens
2
Fireplace Features
Yes
Bedrooms
4
Total Bedrooms
4
Washrooms
5
Square Footage
2500-3000 sqft
Basement
Partially Finished,Separate Entrance
Heating Source
Gas
Heating Fuel
Forced Air
Air Conditioning
Central Air
Family Room
Yes
Kitchens
1
Kitchens Plus
1
Total Kitchens
2
Fireplace Features
Yes
Exterior
Depth
0.0
Front
47.18
Driveway
Private
Lot Size
47 x 0.0 ft
Pool
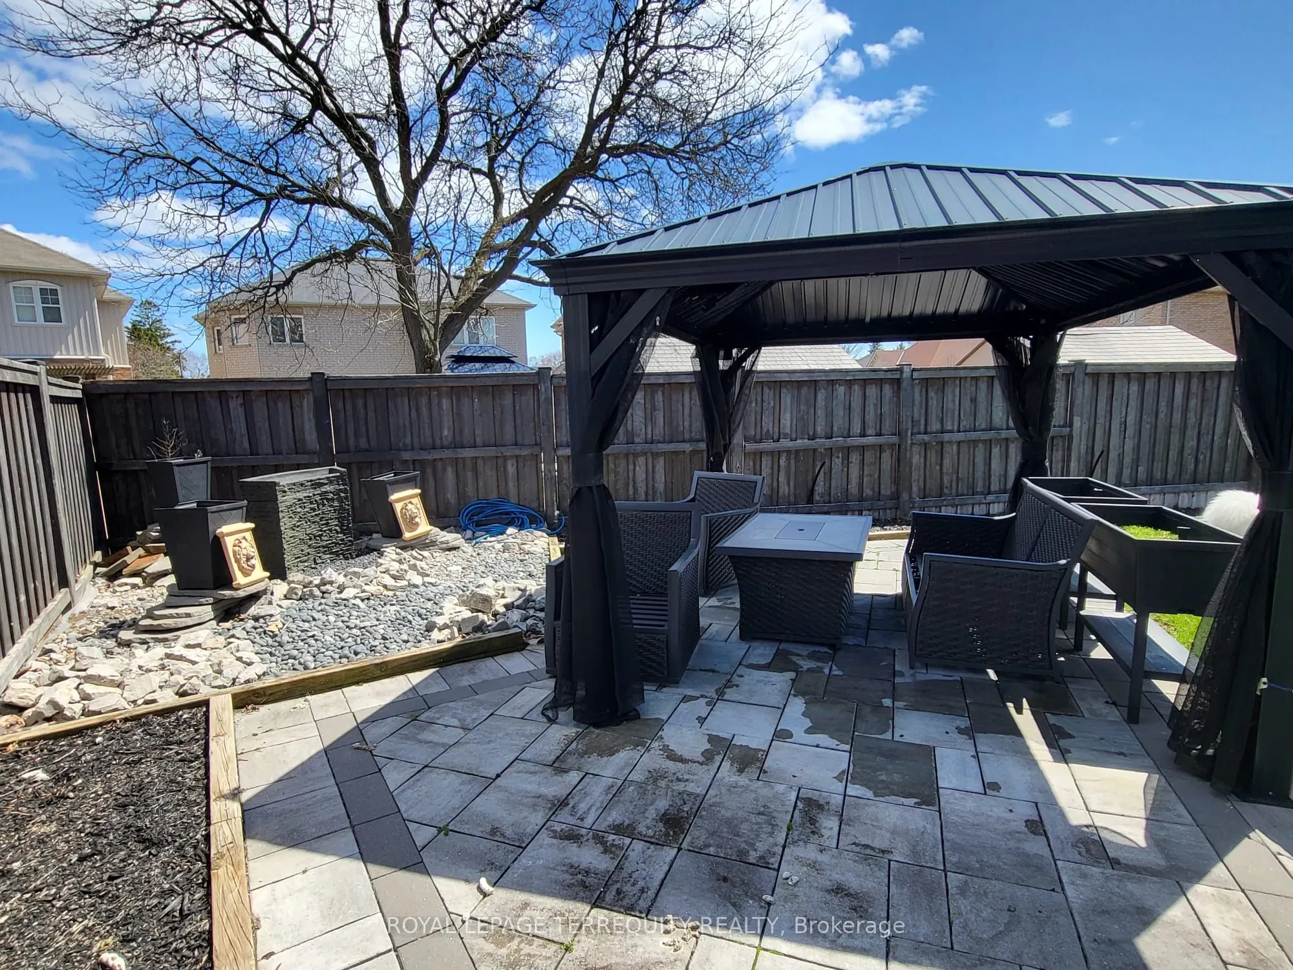
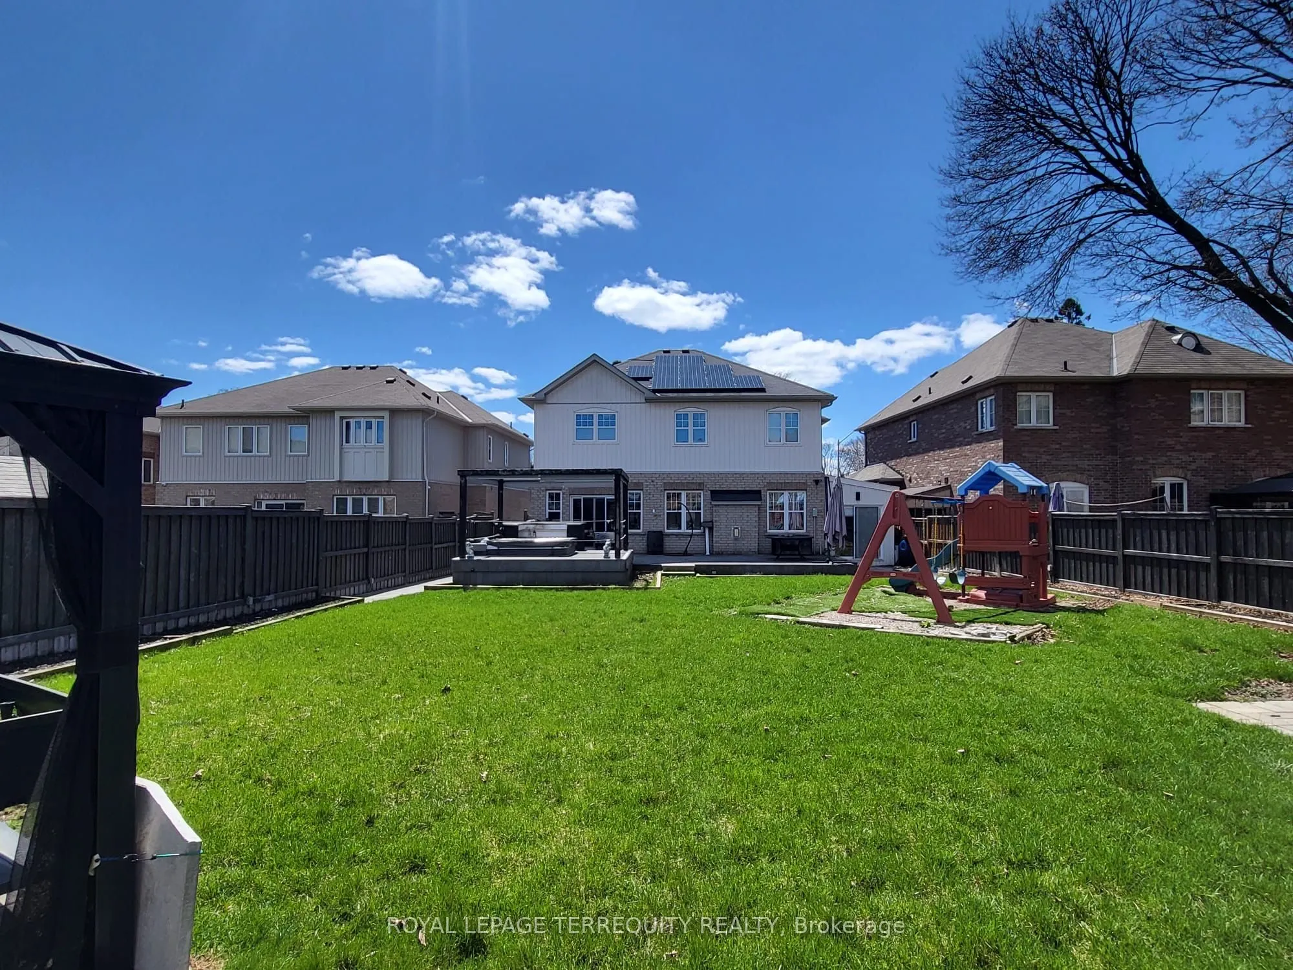
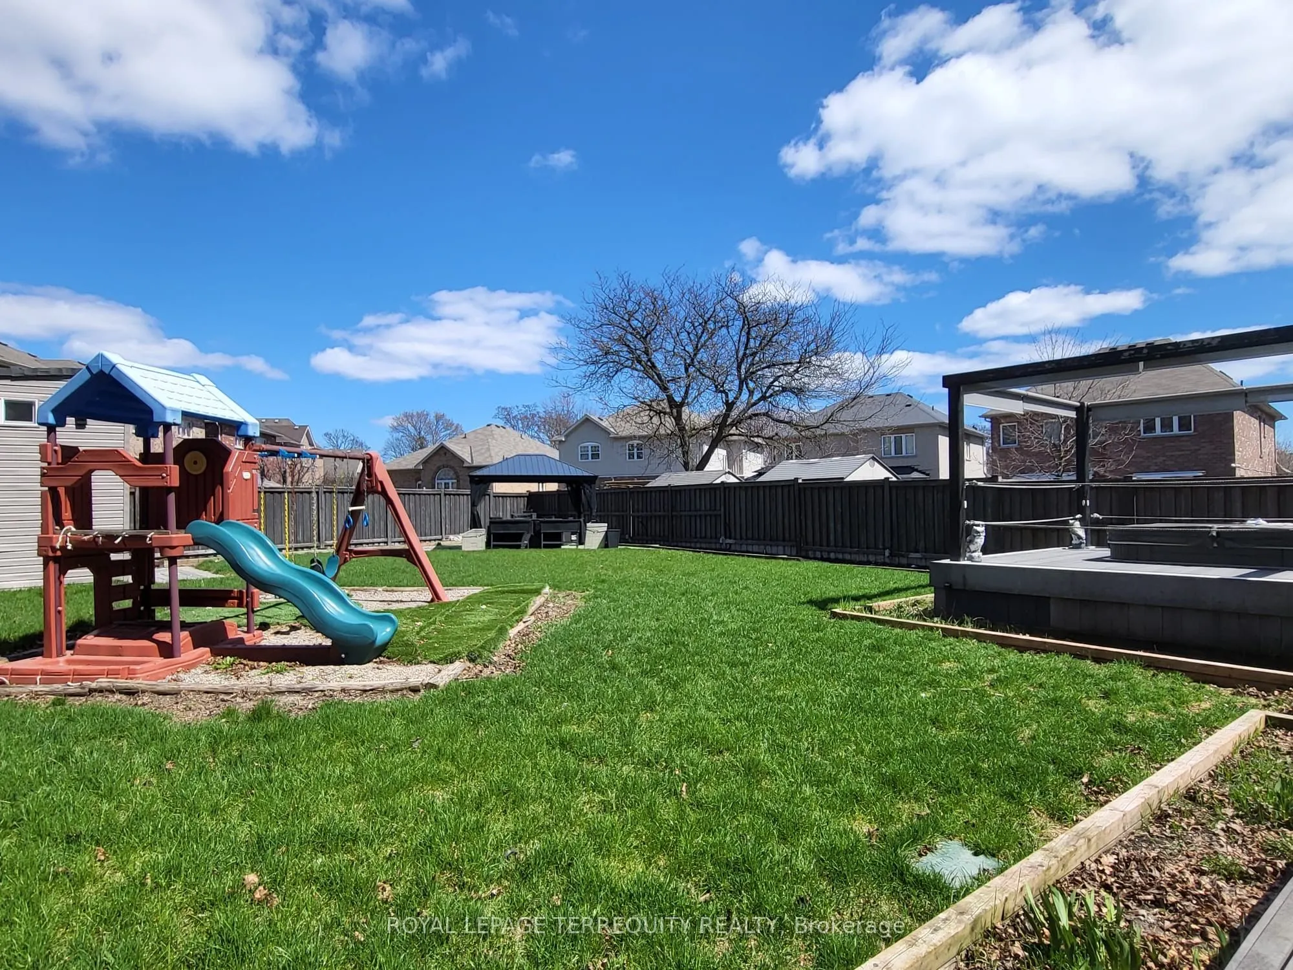
None
Parking Spaces
2
Total Parking Spaces
4.00
Parking Description
Attached
Garage Spaces
2
Depth
0.0
Front
47.18
Driveway
Private
Lot Size
47 x 0.0 ft
Pool
None
Parking Spaces
2
Total Parking Spaces
4.00
Parking Description
Attached
Garage Spaces
2
Building Description
Style
2-Storey
Home Type
House
Subtype
Detached
Year Built
6-15
Property Orientation
North
Exterior Finish
Brick,Vinyl Siding
Sewers
Sewer
Water Supply
Municipal
Possession Date
No Data
Style
2-Storey
Home Type
House
Subtype
Detached
Year Built
6-15
Property Orientation
North
Exterior Finish
Brick,Vinyl Siding
Sewers
Sewer
Water Supply
Municipal
Possession Date
No Data
Community
Community
South East
Community
South East
Taxes & Fees
Taxes
$9,882 /yr
Tax Year
2025
Taxes
$9,882 /yr
Tax Year
2025
Room Types
Bedroom 2
Hardwood Floor, Closet, 4 Pc Ensuite
Dimensions 11.09 x 13.68 feet
151.71 sqft
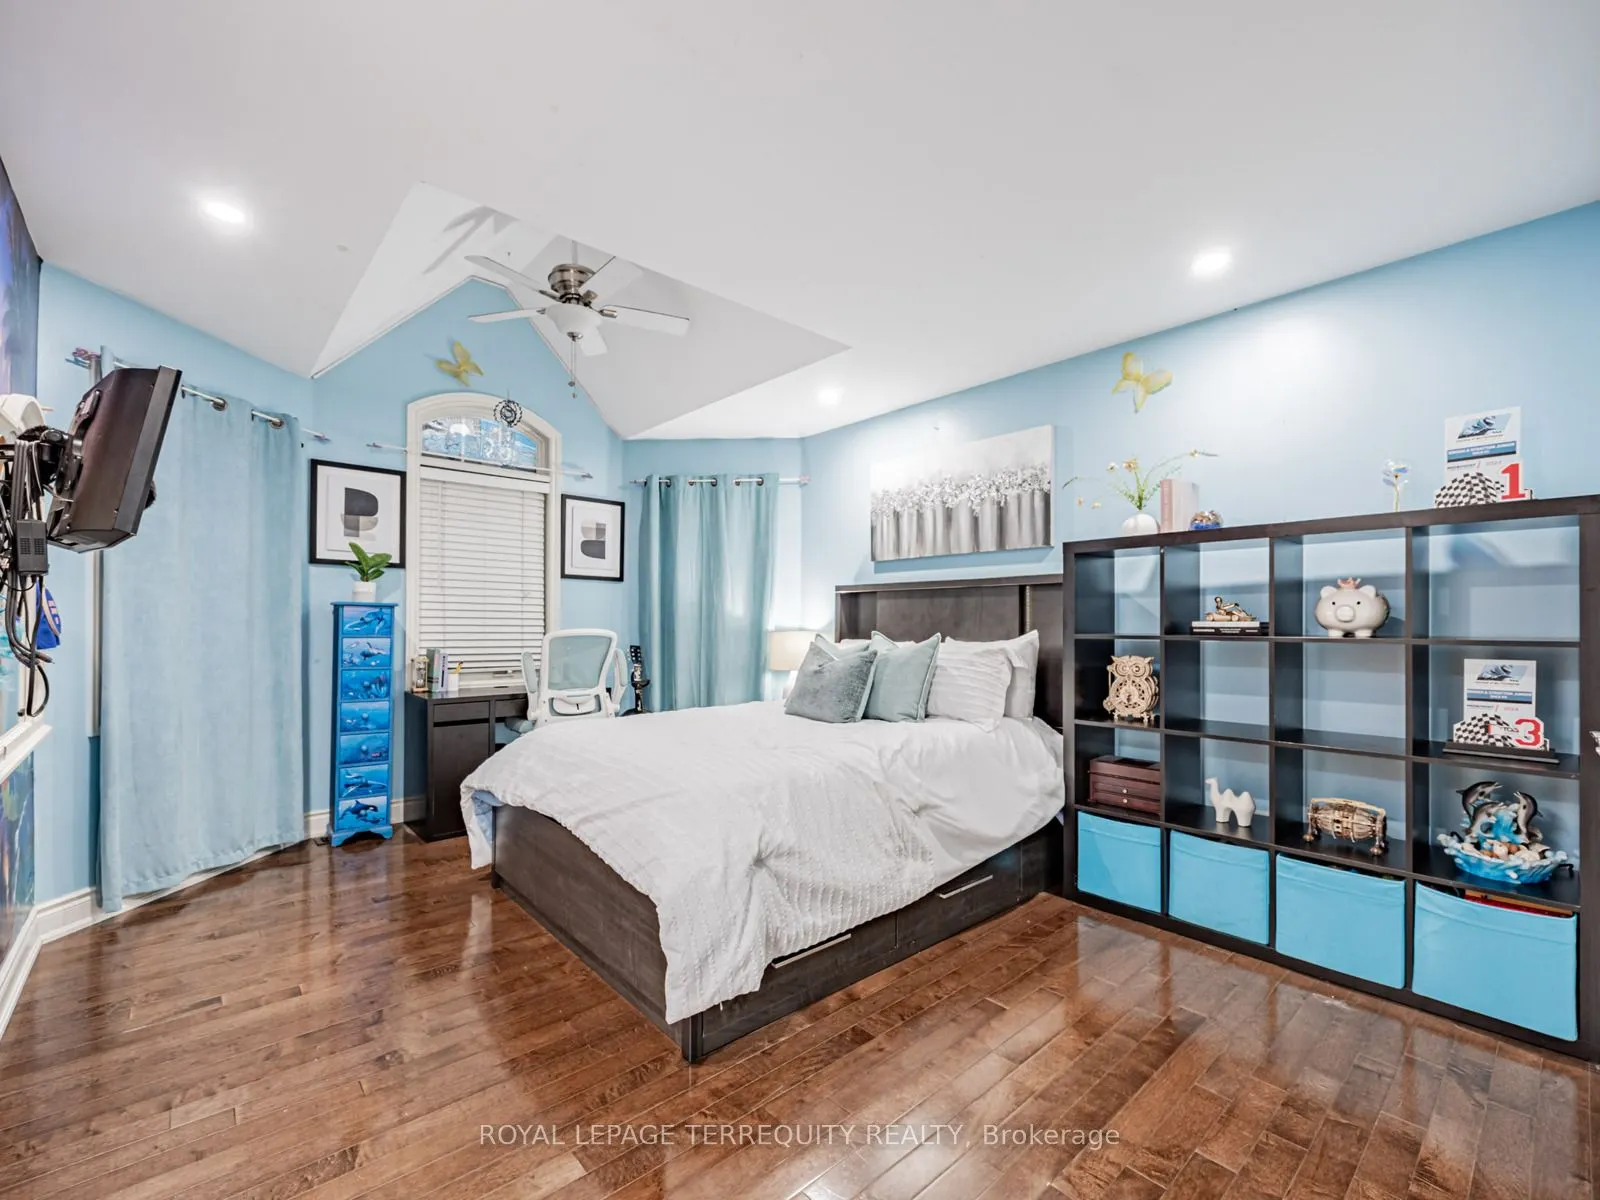
Bedroom 3
Hardwood Floor, Cathedral Ceiling(s), Semi Ensuite
Dimensions 15.09 x 12.17 feet
183.65 sqft
Bedroom 4
Hardwood Floor, Cathedral Ceiling(s), Semi Ensuite