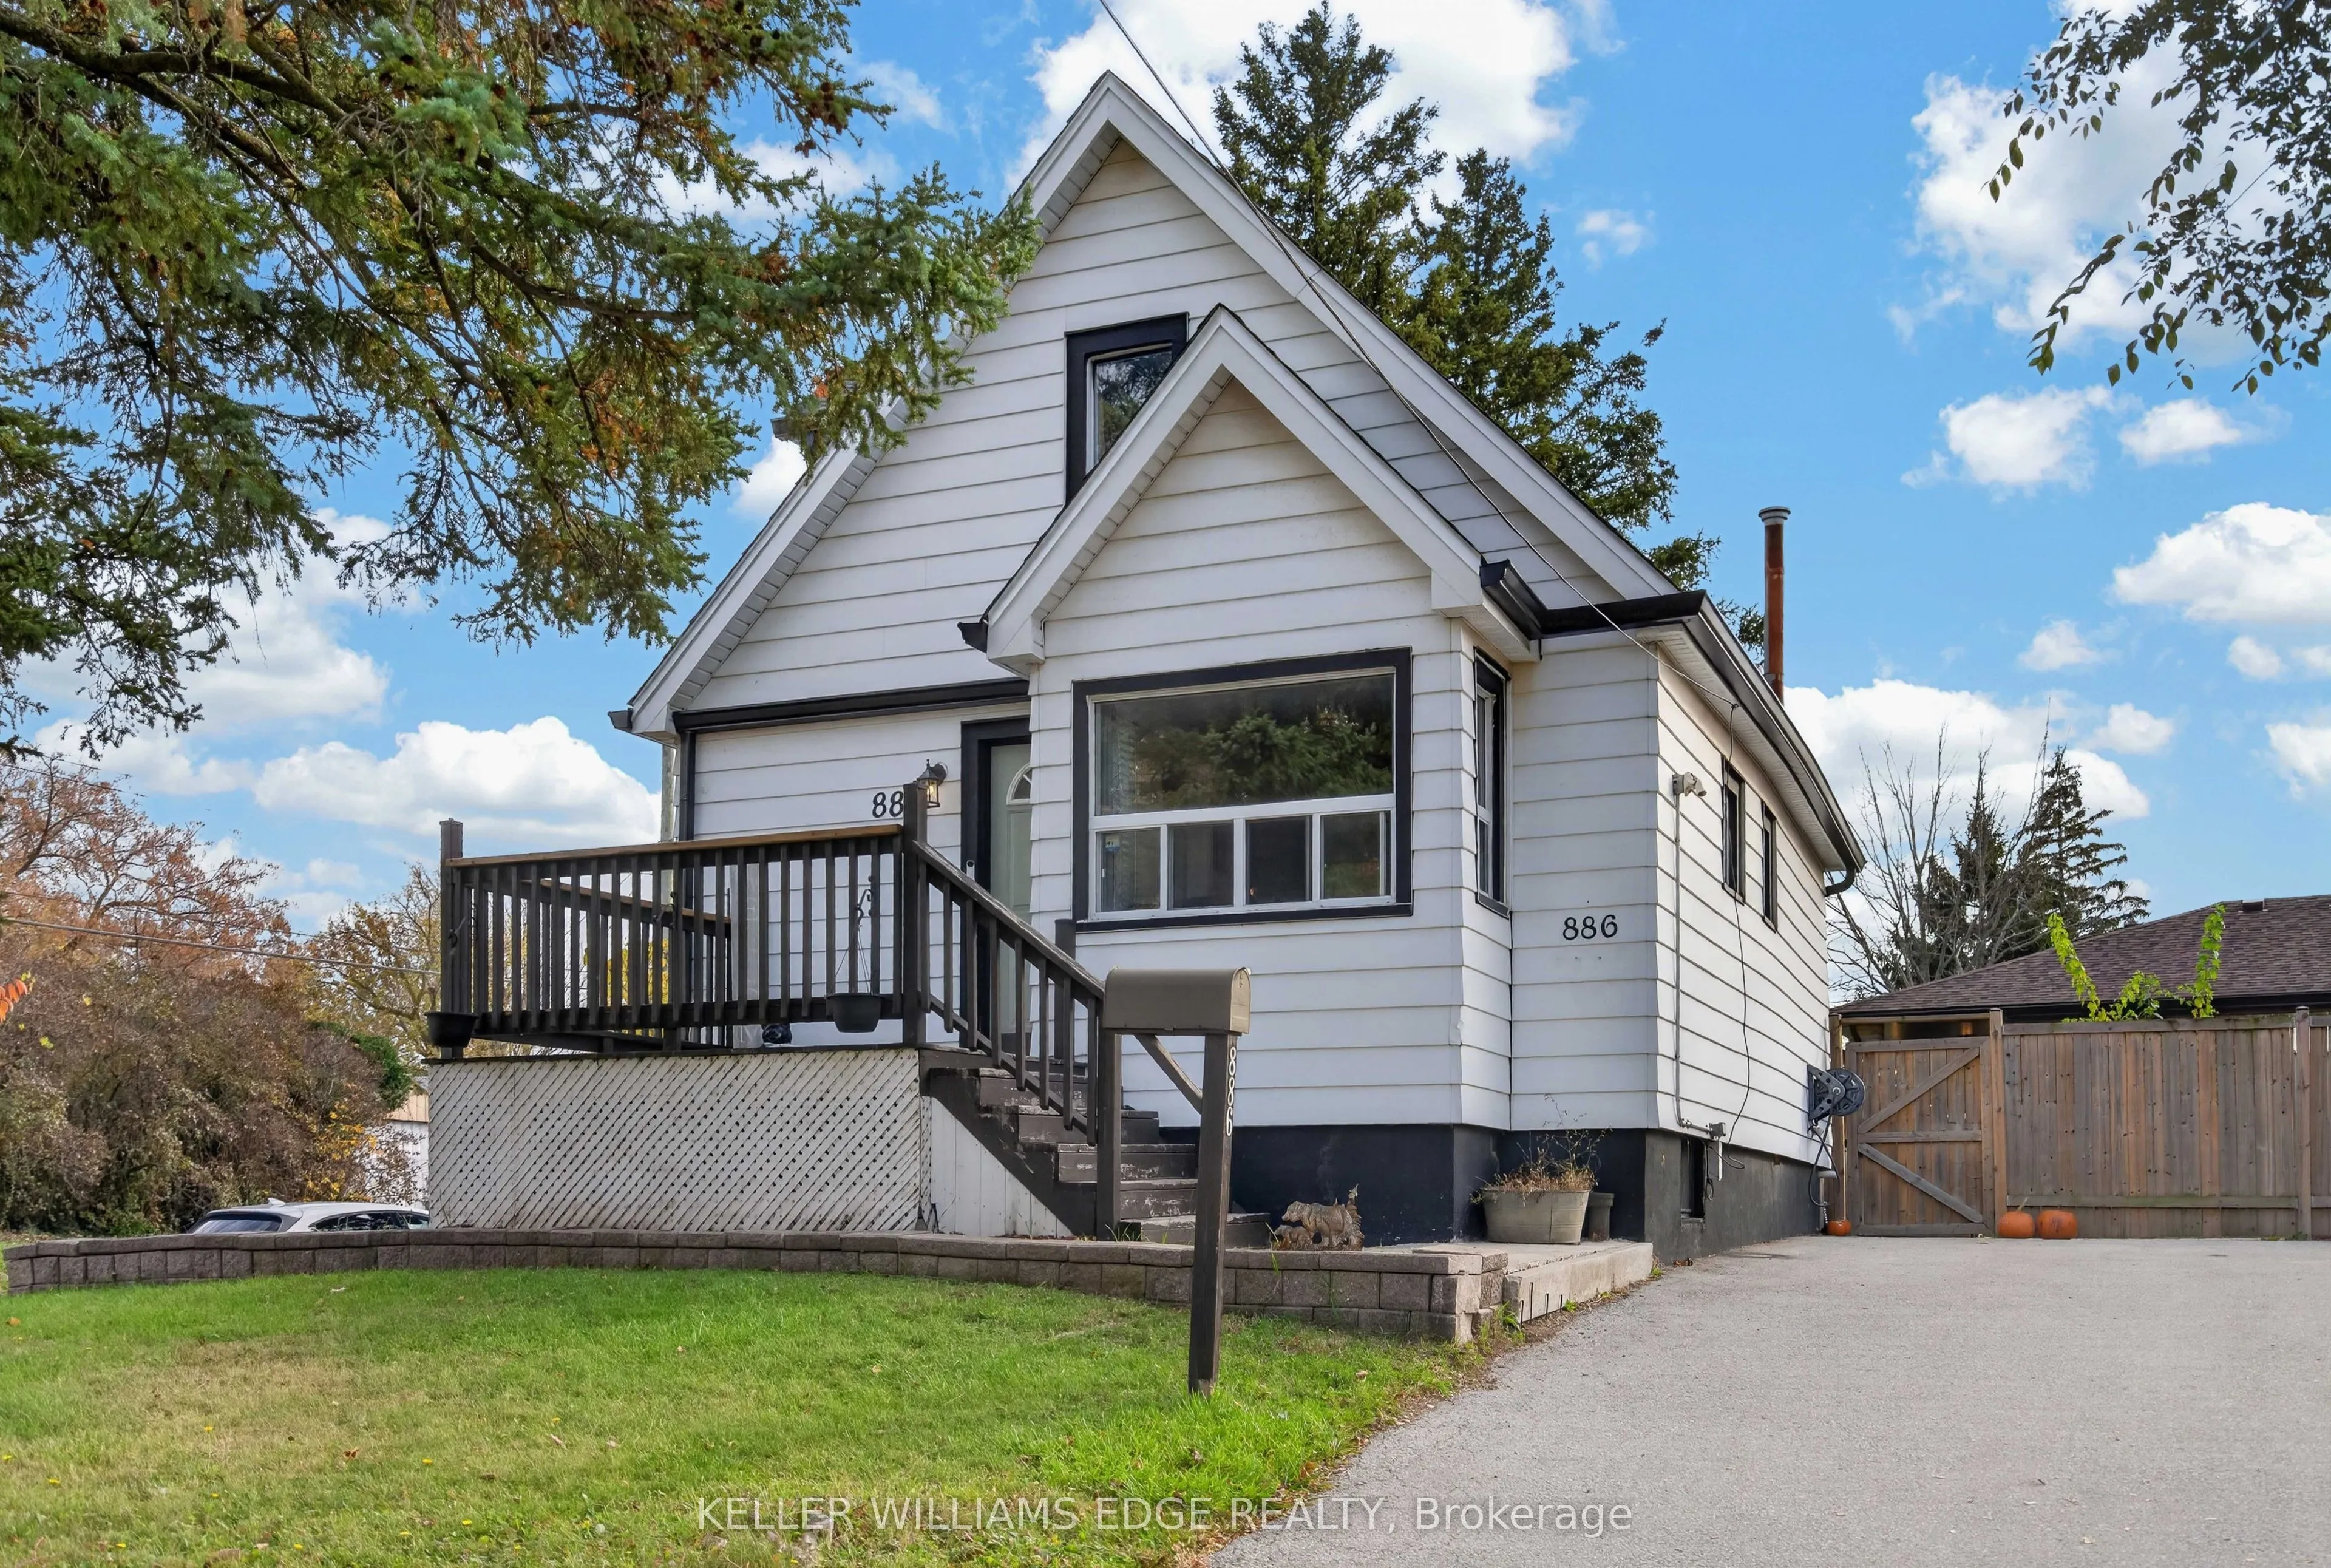
On a great corner lot in sought-after Rosedale, welcome to 886 Lawrence! The main level of this 1.5 storey home opens to a bright living area flowing into a versatile dining room. The large dining room is ideal for family gatherings or break up the space like the current owners to create a dining ar...ea and play nook for the kids! Off the dining room is the updated kitchen ('23) with shaker cabinets, double farmhouse sink, stainless appliances, and plenty of storage. Off the back of the kitchen, you'll find a great mudroom with sliding doors out to the back deck. The main floor also features a good-sized primary bedroom. Upstairs offers two more comfortable bedrooms and a renovated full bath ('25) with marble-style tile. Downstairs, the basement provides multi-use flex space, plenty of storage, and a bonus half bath. Out back, the large fenced yard is ideal for all! With a deck, patio, playset, and two large sheds, everyone has something out here. One of the most unique features of this home is the parking! The double-wide driveway fits up to 6 vehicles, or could easily accommodate a boat , RV or trailer. Conveniently located close to transit, schools, Rosedale pool, and the Redhill. Notable updates over the years include: Furnace ('12), Roof/AC ('16), Fence ('17), Flooring/Deck ('18), Patio Door ('19), Upper Bath ('23), Kitchen ('25).
Full Property Details
Interior
Bedrooms
3
Total Bedrooms
3
Washrooms
2
Square Footage
700-1100 sqft
Basement
Full,Walk-Up
Heating Source
Gas
Heating Fuel
Forced Air
Air Conditioning
Central Air
Family Room
No
Kitchens
1
Total Kitchens
1
Fireplace Features
No
Bedrooms
3
Total Bedrooms
3
Washrooms
2
Square Footage
700-1100 sqft
Basement
Full,Walk-Up
Heating Source
Gas
Heating Fuel
Forced Air
Air Conditioning
Central Air
Family Room
No
Kitchens
1
Total Kitchens
1
Fireplace Features
No
Exterior
Depth
100.0
Front
50.0
Driveway
Private Double
Lot Size
50 x 100.0 ft
Pool
None
Parking Spaces
6
Total Parking Spaces
6.00
Parking Description
None
Garage Spaces
0
Depth
100.0
Front
50.0
Driveway
Private Double
Lot Size
50 x 100.0 ft
Pool
None
Parking Spaces
6
Total Parking Spaces
6.00
Parking Description
None
Garage Spaces
0
Building Description
Style
1 1/2 Storey
Home Type
House
Subtype
Detached
Year Built
51-99
Property Orientation
South
Exterior Finish
Aluminum Siding
Sewers
Sewer
Water Supply
Municipal
Possession Date
No Data
Style
1 1/2 Storey
Home Type
House
Subtype
Detached
Year Built
51-99
Property Orientation
South
Exterior Finish
Aluminum Siding
Sewers
Sewer
Water Supply
Municipal
Possession Date
No Data
Community
Community
Rosedale
Community
Rosedale
Taxes & Fees
Taxes
$3,706.26 /yr
Tax Year
2026
Occupancy
Owner
Taxes
$3,706.26 /yr
Tax Year
2026
Occupancy
Owner
Room Types
Bathroom
4 Pc Bath
Dimensions 5.31 x 6 feet
31.86 sqft
Bathroom
2 Pc Bath
Dimensions 5.84 x 4.82 feet
28.15 sqft
Bedroom
-
Dimensions 10.07 x 11.32 feet
113.99 sqft
Bedroom
-
Dimensions 10.43 x 11.42 feet
119.11 sqft
Dining Room
-
Dimensions 9.61 x 14.76 feet
141.84 sqft
Kitchen
-
Dimensions 9.15 x 11.25 feet
102.94 sqft
Living Room
-
Dimensions 9.42 x 11.25 feet
105.98 sqft
Primary Bedroom
-
Dimensions 9.61 x 11.25 feet
108.11 sqft
Similar Properties(No results)
Mortgage Calculator
Calculate your estimated monthly mortgage payment
Price
$559,900
$
%
%
Monthly payment
By clicking Save, we will calculate your estimated mortgage for all properties using the saved values (down payment percentage, interest rate, and amortization).
The accuracy and applicability of this calculator are not guaranteed.