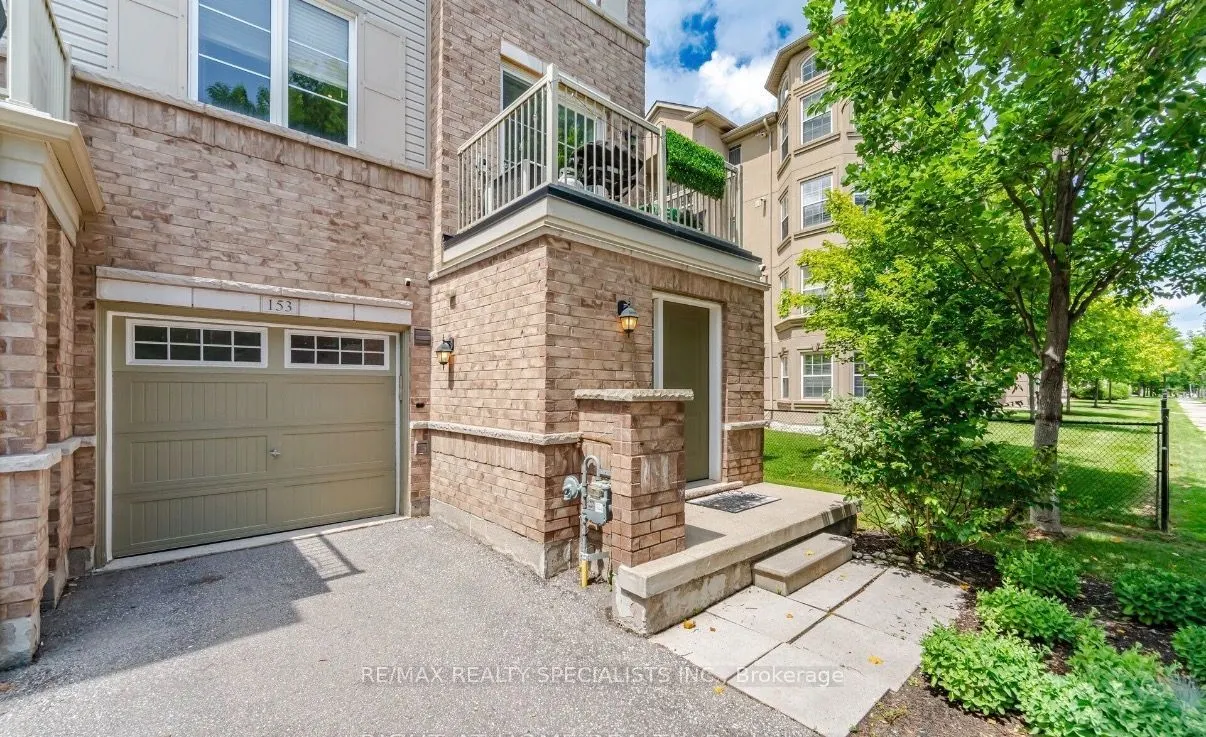
Welcome to this stunning, sun-drenched freehold end-unit townhouse, nestled in one of Milton's most desirable, family-oriented communities. Featuring additional windows throughout, this beautifully updated, move-in-ready home boasts a bright and spacious open-concept design, perfect for everyday liv...ing and entertaining. The modern kitchen is thoughtfully upgraded with sophisticated quartz countertops, an eye-catching book-matched quartz backsplash, and a brand-new built-in microwave. The main hallway is enhanced with luxurious oversized porcelain slab flooring, while both bathrooms feature contemporary vanities and sleek LED mirrors. The finished utility room offers custom-built cabinetry, a convenient laundry sink with faucet, a new washing machine, and an advanced smart thermostat. For added convenience, the garage is equipped with a 240V Level 2 EV charging outlet. Enjoy an unbeatable location just minutes from Highway 401, highly regarded schools, parks, scenic trails, shopping, dining, and GO Transit. This exceptional property combines stylish upgrades, abundant natural light, and everyday convenience, making it an outstanding opportunity for families and discerning buyers alike. Tenant to pay the hot water tank rental. Move in condition.
Full Property Details
Interior
Bedrooms
2
Total Bedrooms
2
Washrooms
2
Square Footage
1100-1500 sqft
Basement
None
Heating Source
Gas
Heating Fuel
Forced Air
Air Conditioning
Central Air
Family Room
No
Kitchens
1
Total Kitchens
1
Fireplace Features
No
Bedrooms
2
Total Bedrooms
2
Washrooms
2
Square Footage
1100-1500 sqft
Basement
None
Heating Source
Gas
Heating Fuel
Forced Air
Air Conditioning
Central Air
Family Room
No
Kitchens
1
Total Kitchens
1
Fireplace Features
No
Exterior
Depth
37.66
Front
22.87
Lot Size
23 x 37.66 ft
Pool
None
Parking Spaces
2
Total Parking Spaces
2.00
Parking Description
Built-In
Garage Spaces
1
Depth
37.66
Front
22.87
Lot Size
23 x 37.66 ft
Pool
None
Parking Spaces
2
Total Parking Spaces
2.00
Parking Description
Built-In
Garage Spaces
1
Building Description
Style
3-Storey
Home Type
Townhome
Subtype
Att/Row/Townhouse
Year Built
6-15
Property Orientation
East
Exterior Finish
Brick
Sewers
Sewer
Water Supply
Municipal
Possession Date
11/5/2026
Style
3-Storey
Home Type
Townhome
Subtype
Att/Row/Townhouse
Year Built
6-15
Property Orientation
East
Exterior Finish
Brick
Sewers
Sewer
Water Supply
Municipal
Possession Date
11/5/2026
Community
Community
Dempsey
Community
Dempsey
Taxes & Fees
Occupancy
Vacant
Common Elements
Included
Parking
Included
Occupancy
Vacant
Common Elements
Included
Parking
Included
Room Types
Bedroom 2
Walk-In Closet(s), Large Window, Broadloom
Dimensions 8.27 x 8.27 feet
68.39 sqft
Dining Room
W/O To Balcony, Open Concept, Hardwood Floor
Dimensions 19.16 x 10.2 feet
195.43 sqft
Foyer
Tile Floor, 2 Pc Bath, Large Window
Dimensions 15.91 x 4.2 feet
66.82 sqft
Kitchen
Stainless Steel Appl, Centre Island, Breakfast Bar