36
$3,000 Rent
Listed 2 hours ago
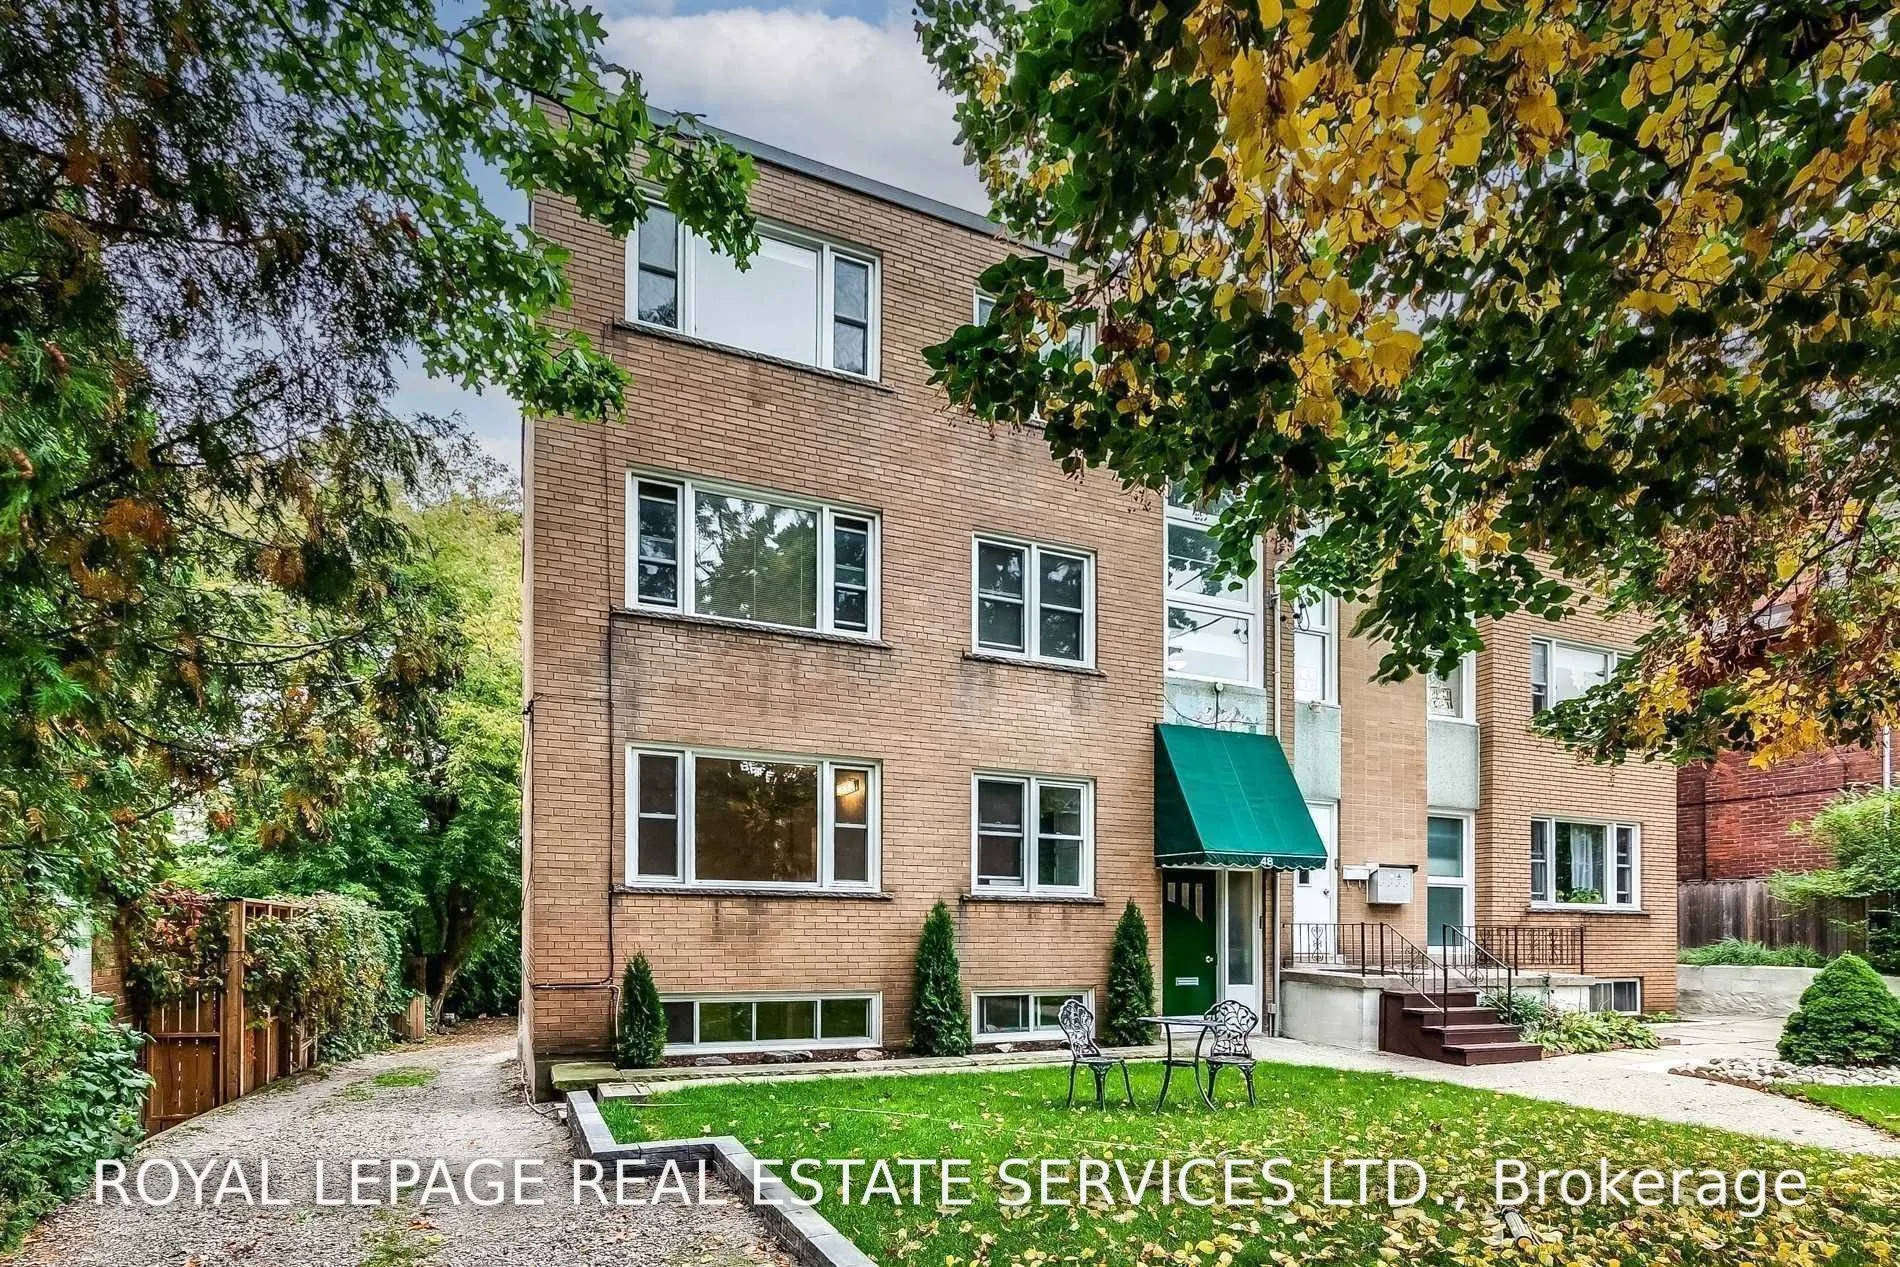
48 Indian Road Crescent #Suite 2
· 2
· 1
· 1
· 700-1100
Listing History
Buy/Sell/Terminated/Expired listing history for 48 Indian Road Crescent #Suite 2
Key Facts
Key facts for 48 Indian Road Crescent #Suite 2
Property Type
Apartment, Apartment
Parking
None 0 garage, 1 parking
MLS #
W14145036
Size
700-1100 sqft
Basement
None
Listed on
2026-11-03
Lot size
-
Tax
-
Days on Market
0
Approximate Age
-
Maintenance Fee
- Common Elements, Hea...
Description
Prime High Park Location! Highly Sought-After Split Bedroom Layout With Ensuite Laundry. Gorgeous Finishes Throughout, Refinished Original Oak Floors & Tons Of Natural Light. Stunning Chef's Kitchen Featuring Beautiful Counters, Custom Cabinets, Breakfast Bar & Stainless Steel Appliances. Huge Commo...n Outdoor Space Ideal For Barbecue & Summer Entertainment. Walking Distance To Keele Subway, High Park & Bloor West Village, One Of Toronto's Most Popular Shopping Districts. The Pictures Are From When The Suite Was Previously Vacant.
Room Types
Bedroom 2
Overlooks Backyard, Hardwood Floor, Double Closet
Dimensions 10.33 x 7.84 feet
80.99 sqft
Dining Room
Hardwood Floor, Breakfast Bar, Open Concept
Dimensions 17.45 x 10.99 feet
191.78 sqft
Kitchen
Stainless Steel Appl, Custom Backsplash, Tile Floor
Dimensions 10.83 x 9.51 feet
102.99 sqft
Similar Properties (No results)
Courtesy of: ROYAL LEPAGE REAL ESTATE SERVICES LTD.