36
$430,600 Sale
Listed 6 hours ago
4235 63 ST
· 3
· 2.5
· 0
· 1411
Key Facts
Key facts for 4235 63 ST
Property Type
House
Parking
Garage: No, 0 parking
MLS #
E4515880
Size
1411 sqft
Basement
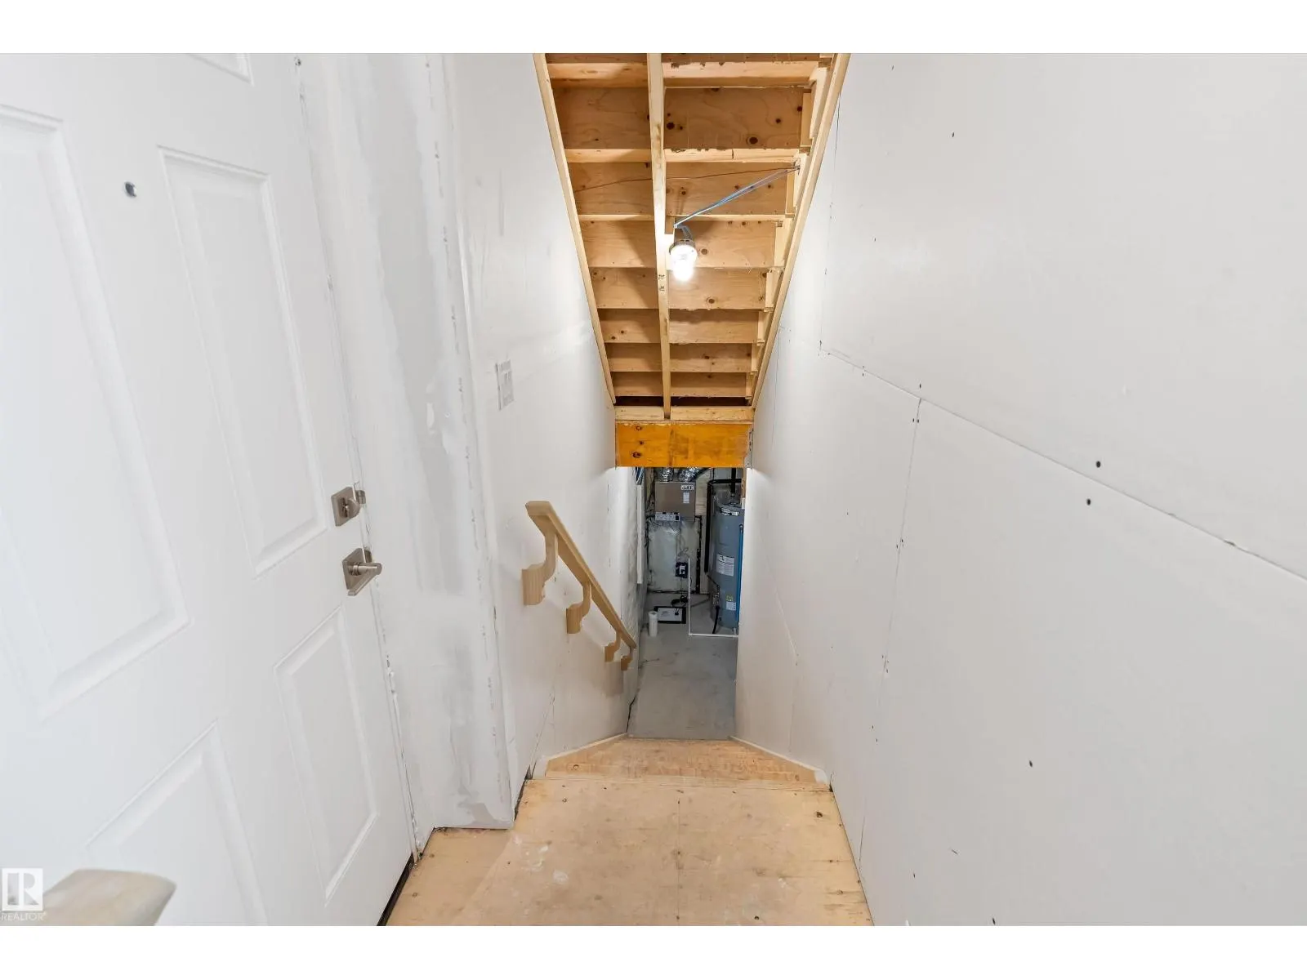
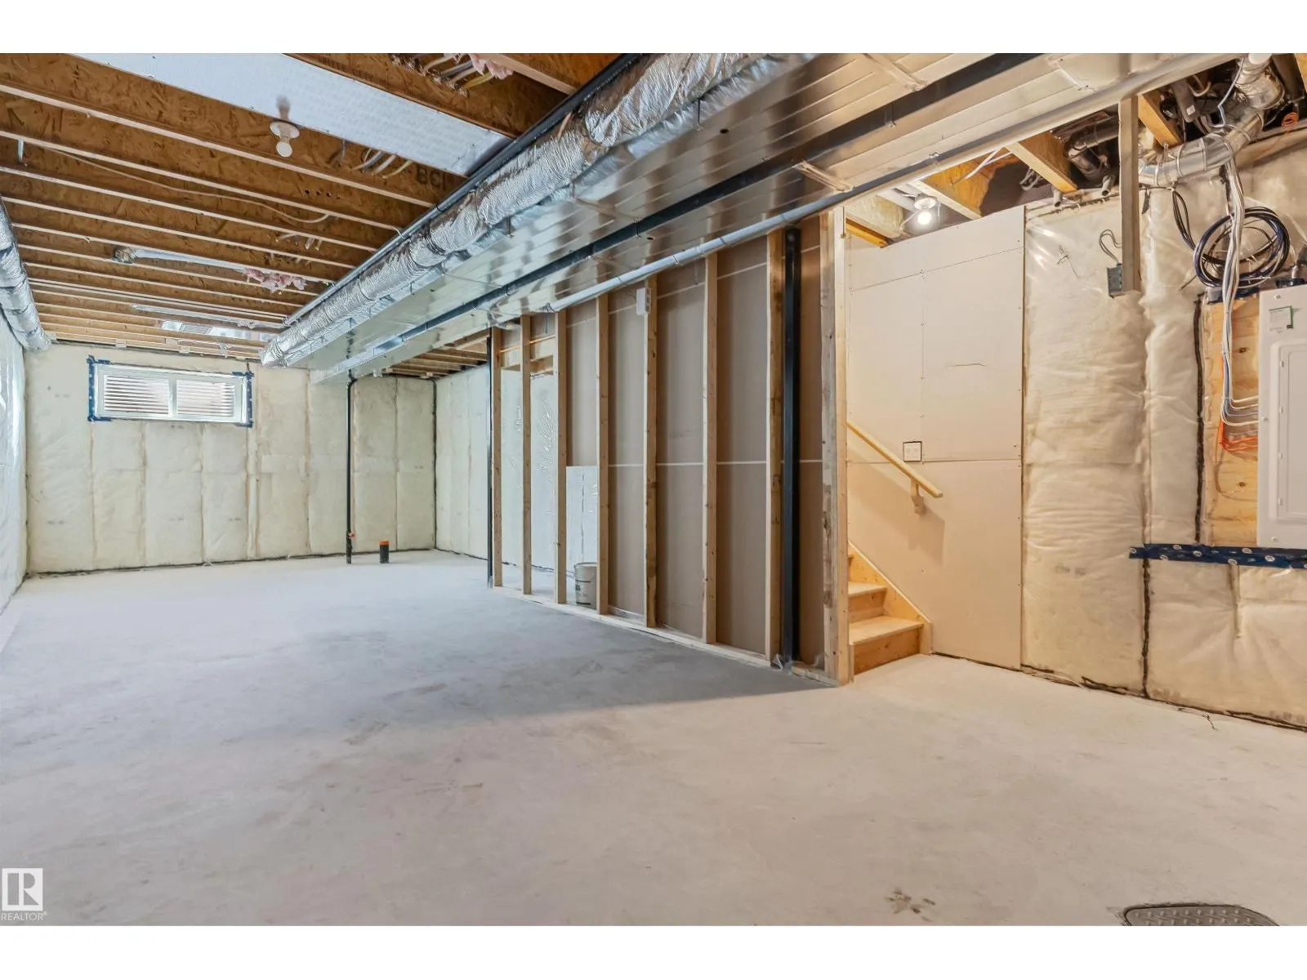
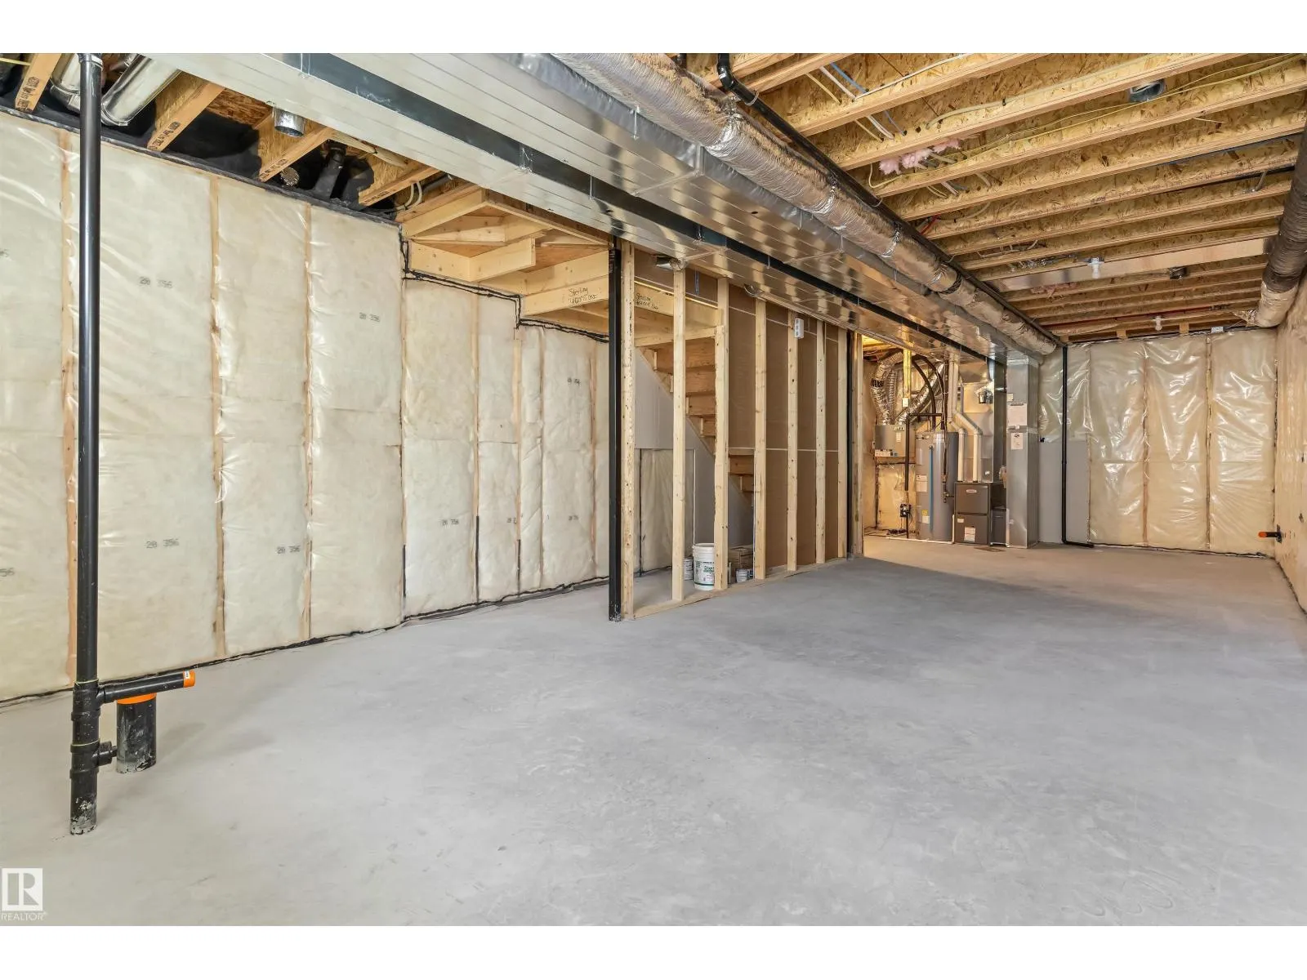
Unfinished, Full (Unfinished)
Listed on
-
Lot size
-
Tax
-
Days on Market
-
Year Built
2026
Maintenance Fee
-

Description
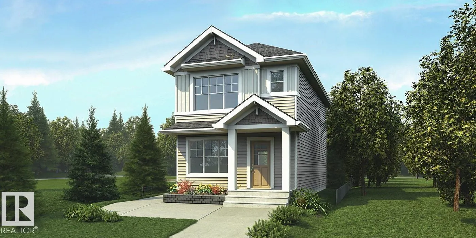
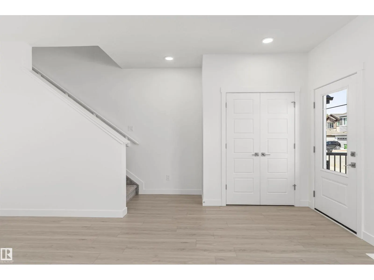
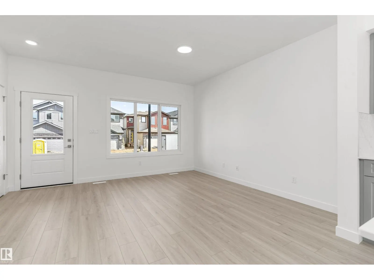
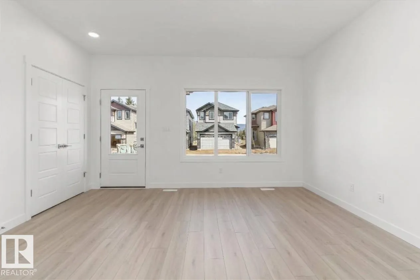
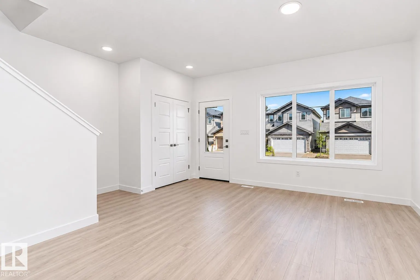
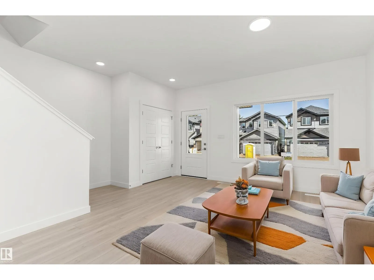
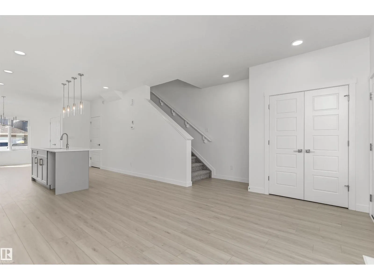
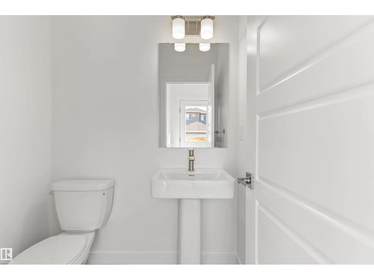
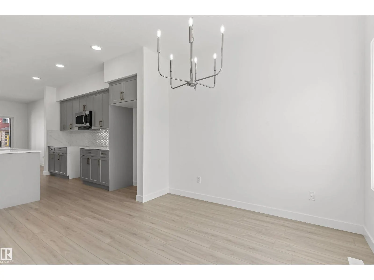
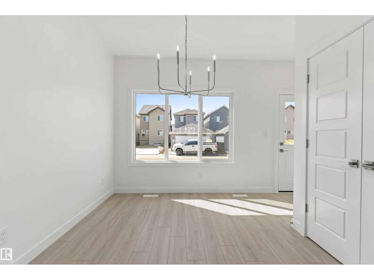
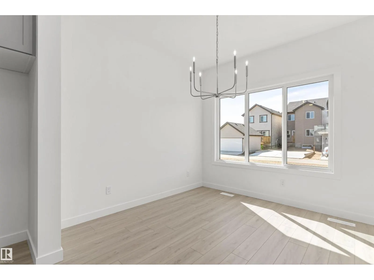
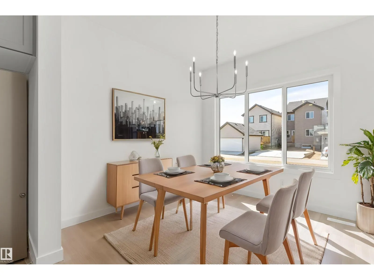
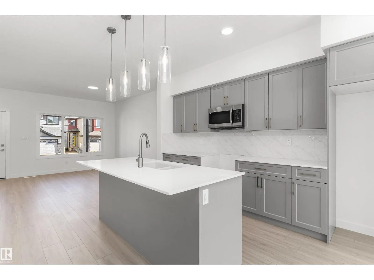
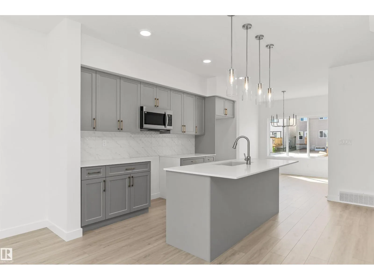
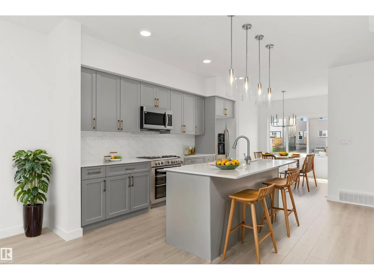
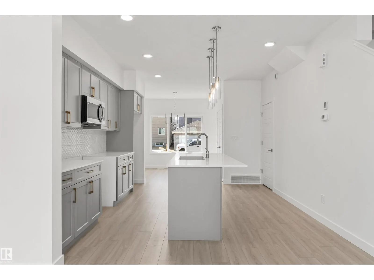
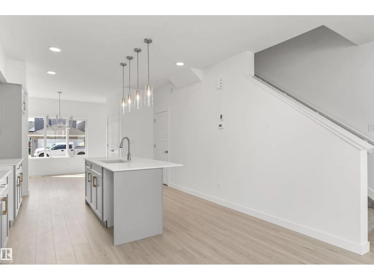
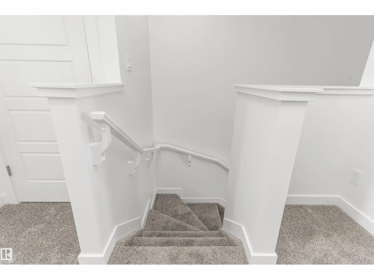
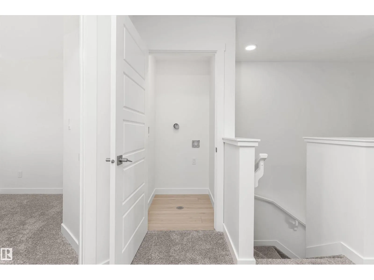
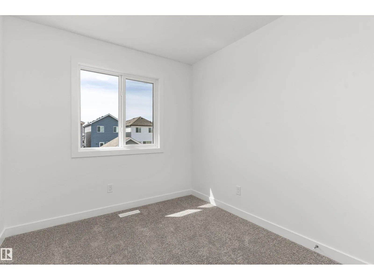
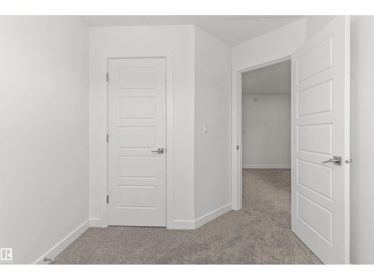
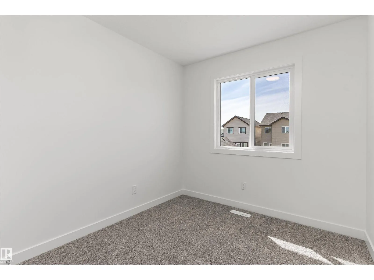
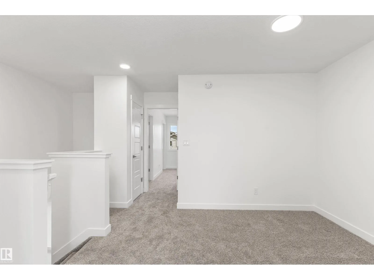
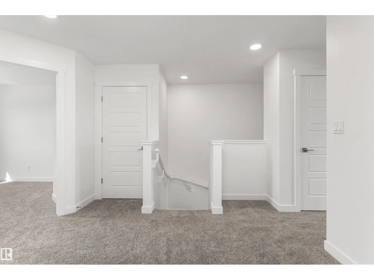
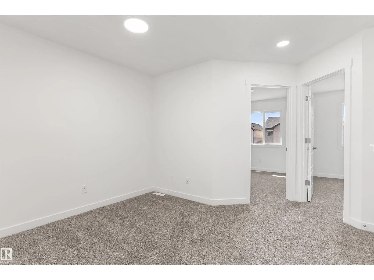
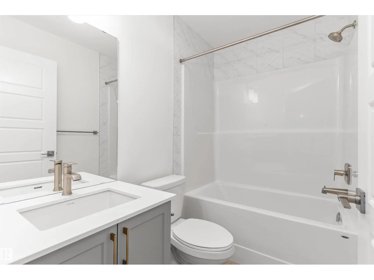
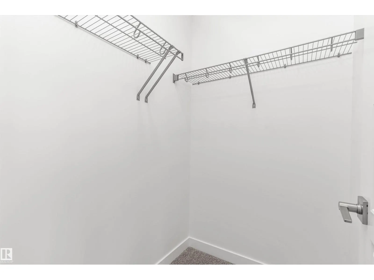
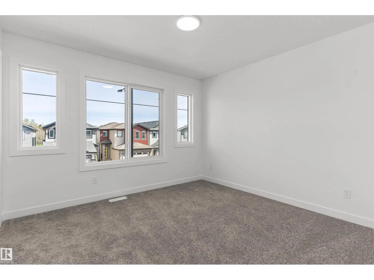
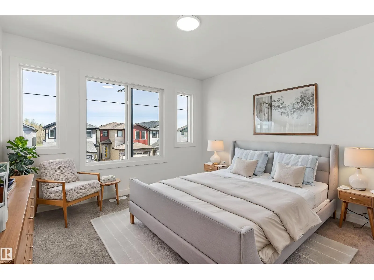
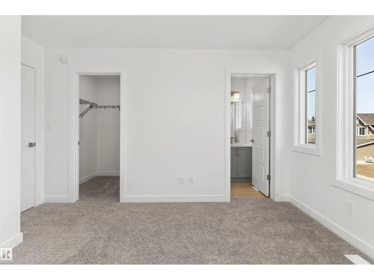
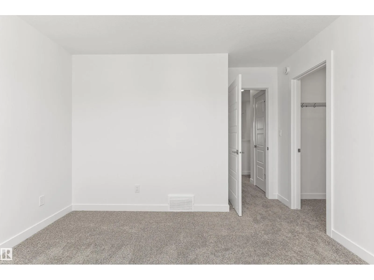
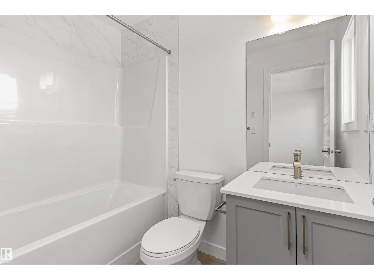
Stylish home blending comfort, elegance & function, featuring 9' ceilings on main & bsmt levels, sep side entry, bsmt rough-in pkg incl 2nd laundry rough-in, brushed nickel fixtures & LVP flooring through main. Foyer w/ coat closet opens to a bright great rm filled w/ natural light. Central kitchen ...boasts quartz counters thruout, island w/ flush eating ledge & pendant lighting, built-in microwave, Silgranit undermount sink, chimney-style hood fan, full-height backsplash, profiled Thermofoil cabinets w/ soft-close doors/drawers & spacious pantry. Rear dining area features lrg windows overlooking the backyard, plus nearby 2-pce bath & back entry. Roomy yard w/ parking pad; optional detached dbl garage available. Upper level offers open loft, primary bedroom w/ walk-in closet & 3-pce ensuite w/ glass-enclosed shower, 2 additional bedrooms, 3-pce main bath & laundry closet w/ stackable washer/dryer hookups. (id:10452)
Room Types
Bedroom 2
-
Measurements not available
0 sqft
Bedroom 3
-
Measurements not available
0 sqft
Dining room
-
Measurements not available
0 sqft
Similar Properties (No results)
Listing courtesy of: Exp Realty
This REALTOR.ca listing content is owned and licensed by REALTOR® members of The Canadian Real Estate Association.