46
$425,000 Sale
Listed 3 hours ago
4820 56 AV
· 3
· 3.0
· 0
· 1961
Key Facts
Key facts for 4820 56 AV
Property Type
House
Parking
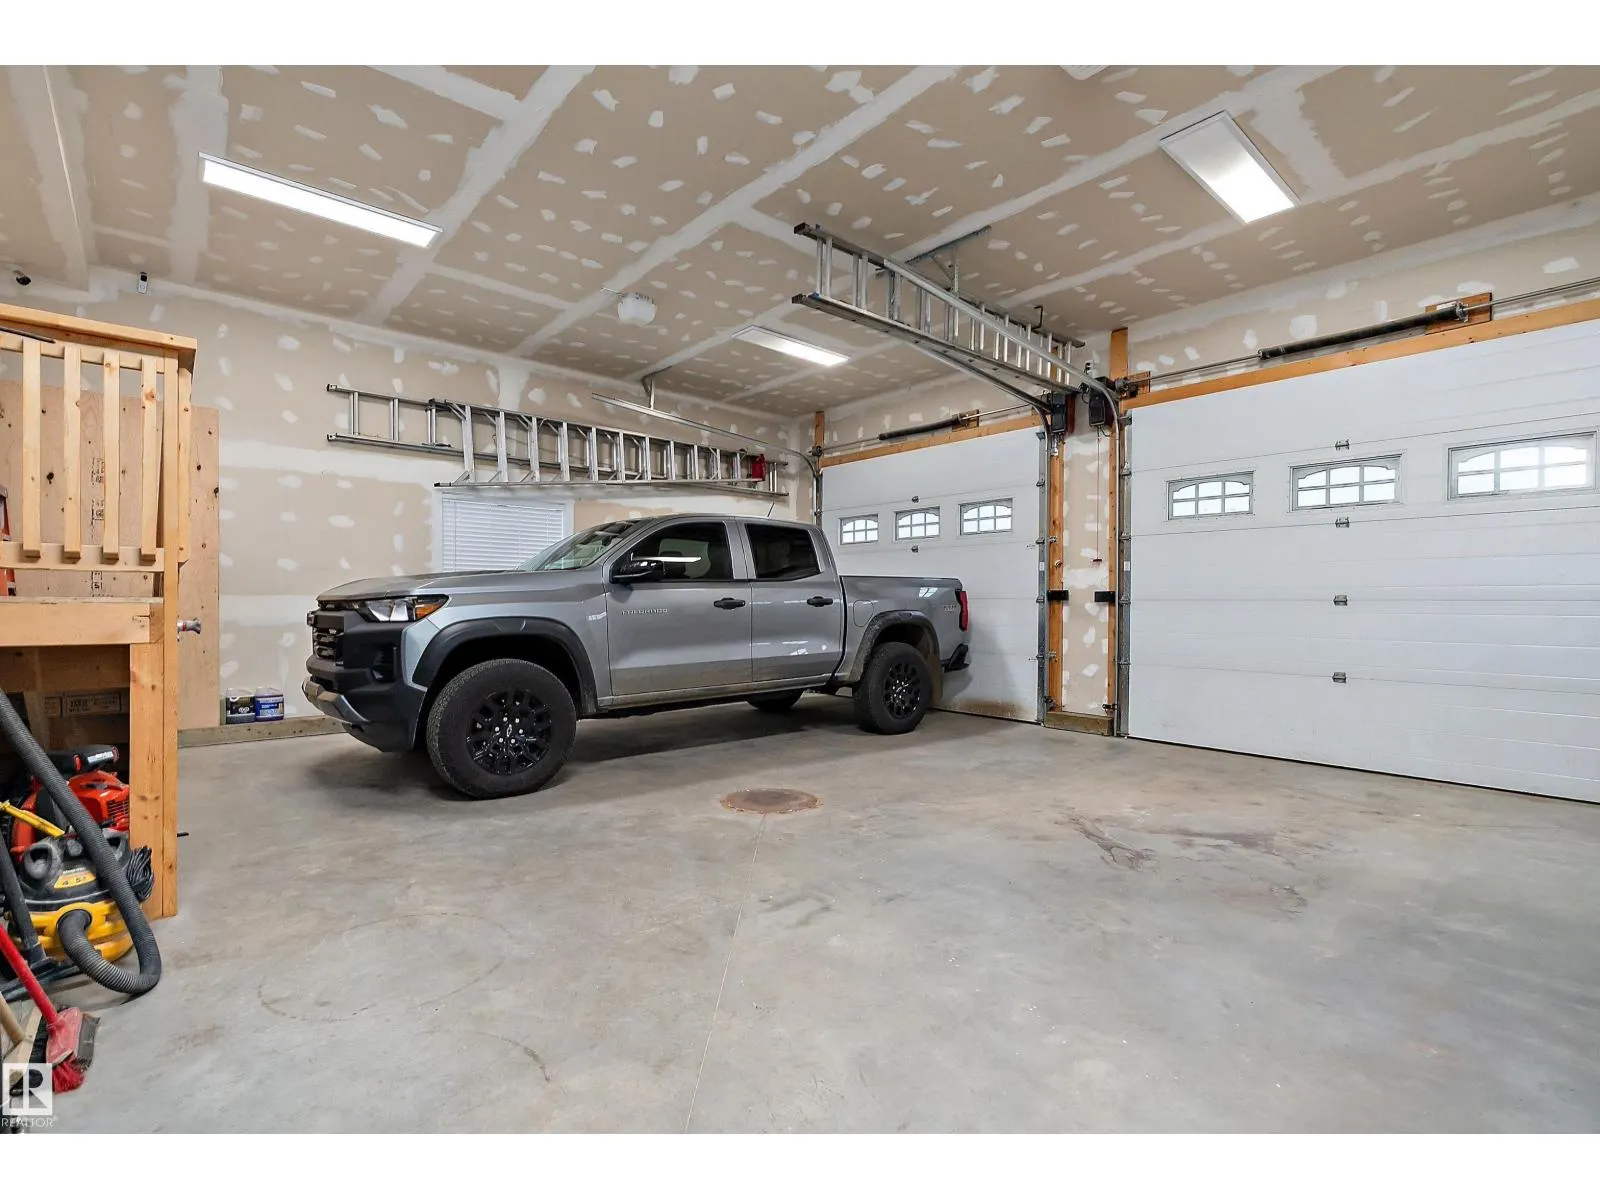
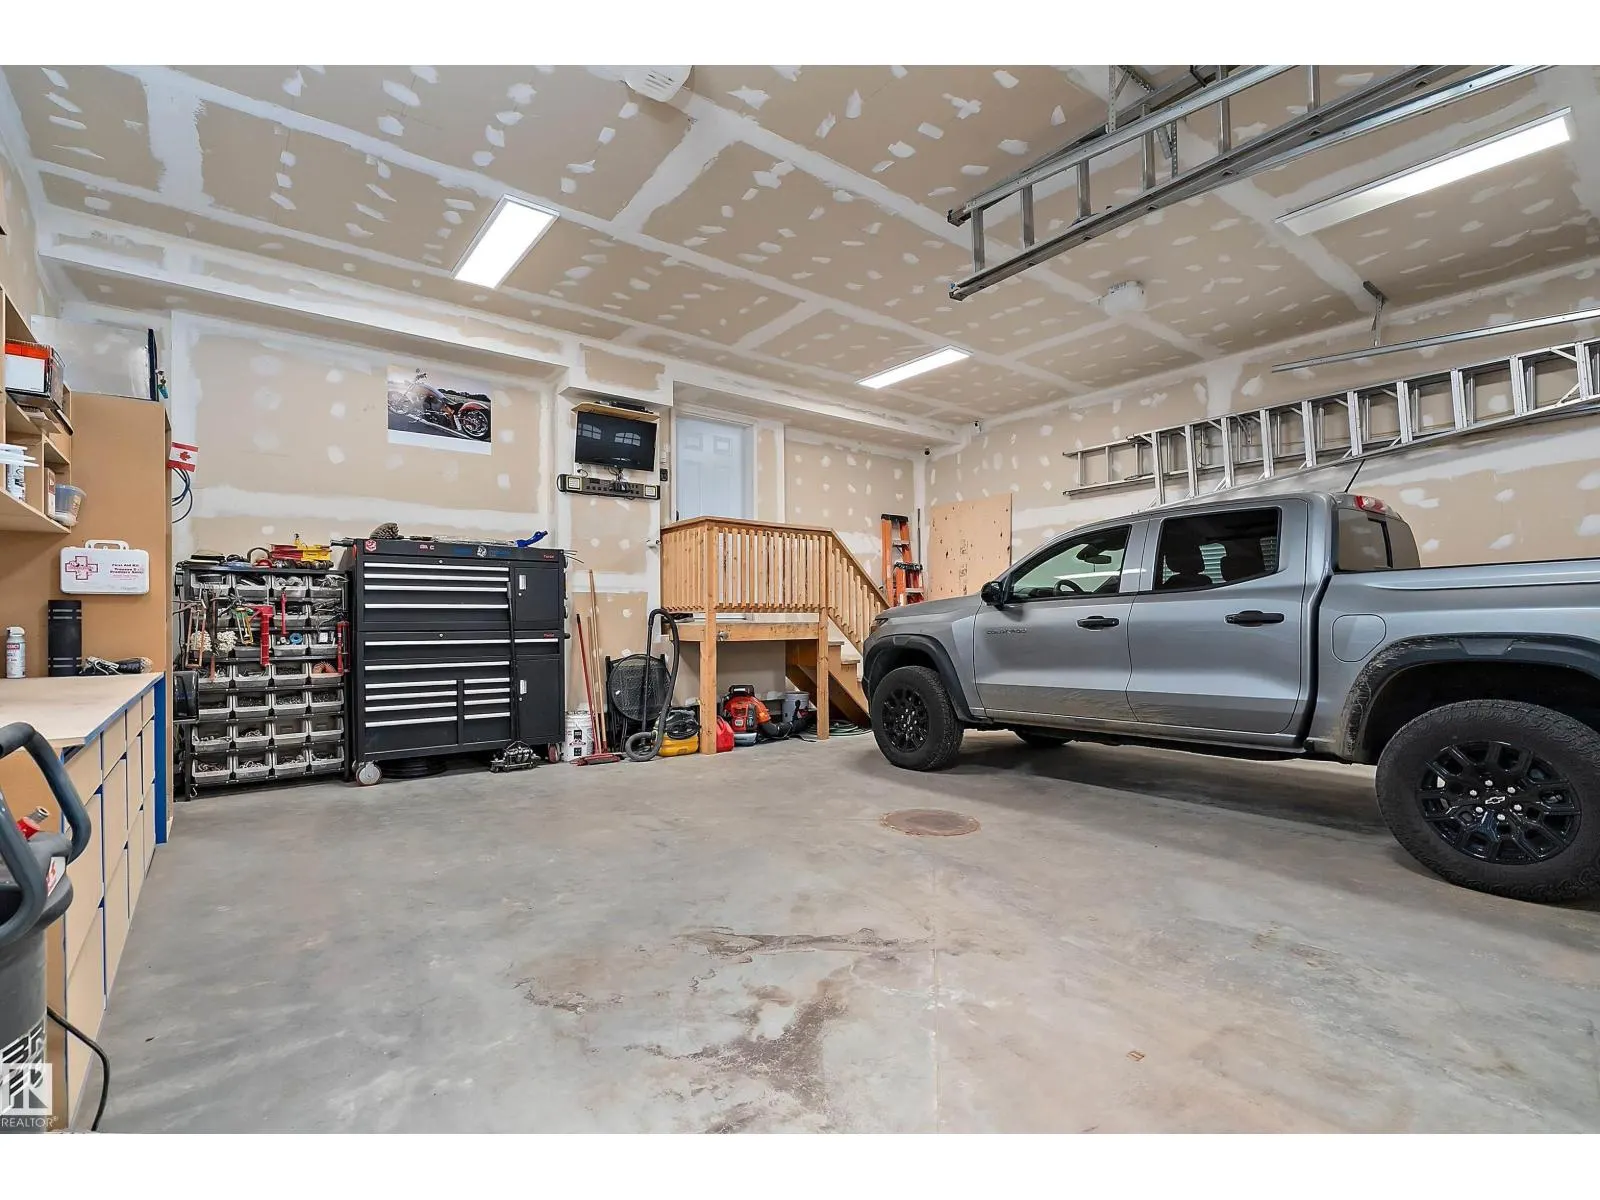
Garage: Yes, 0 parking
MLS #
E4515844
Size
1961 sqft
Basement
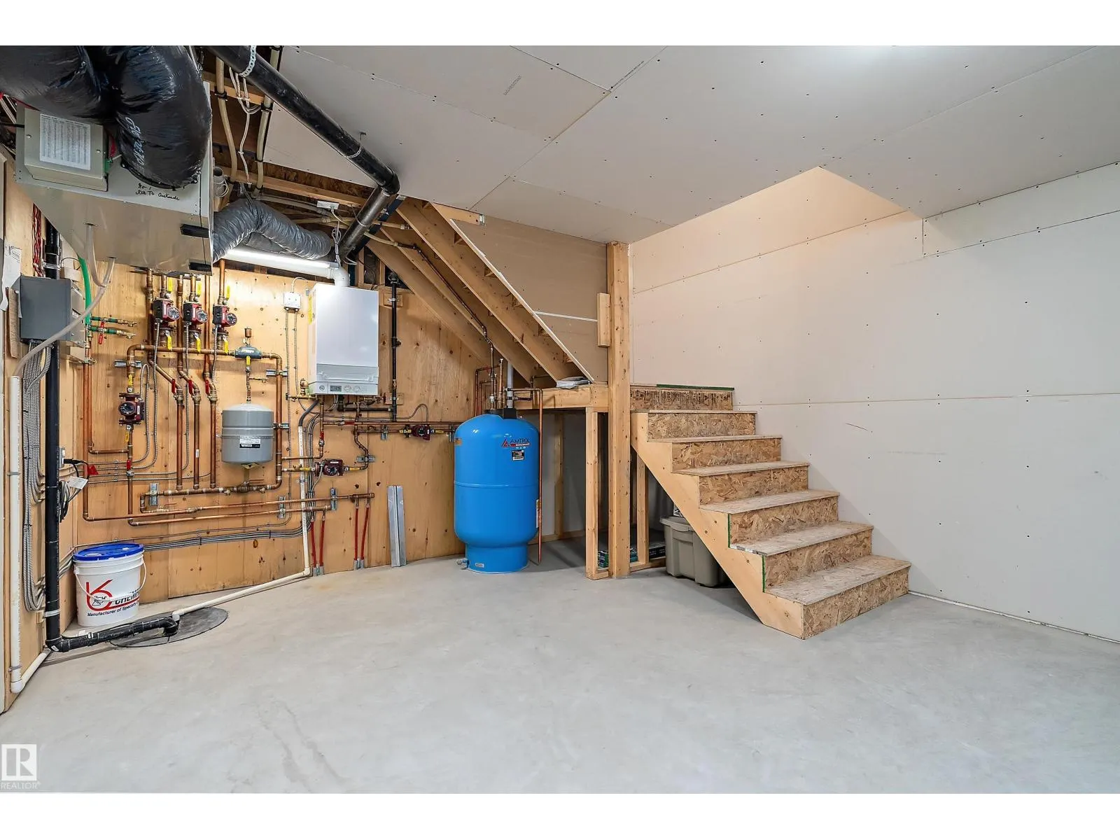
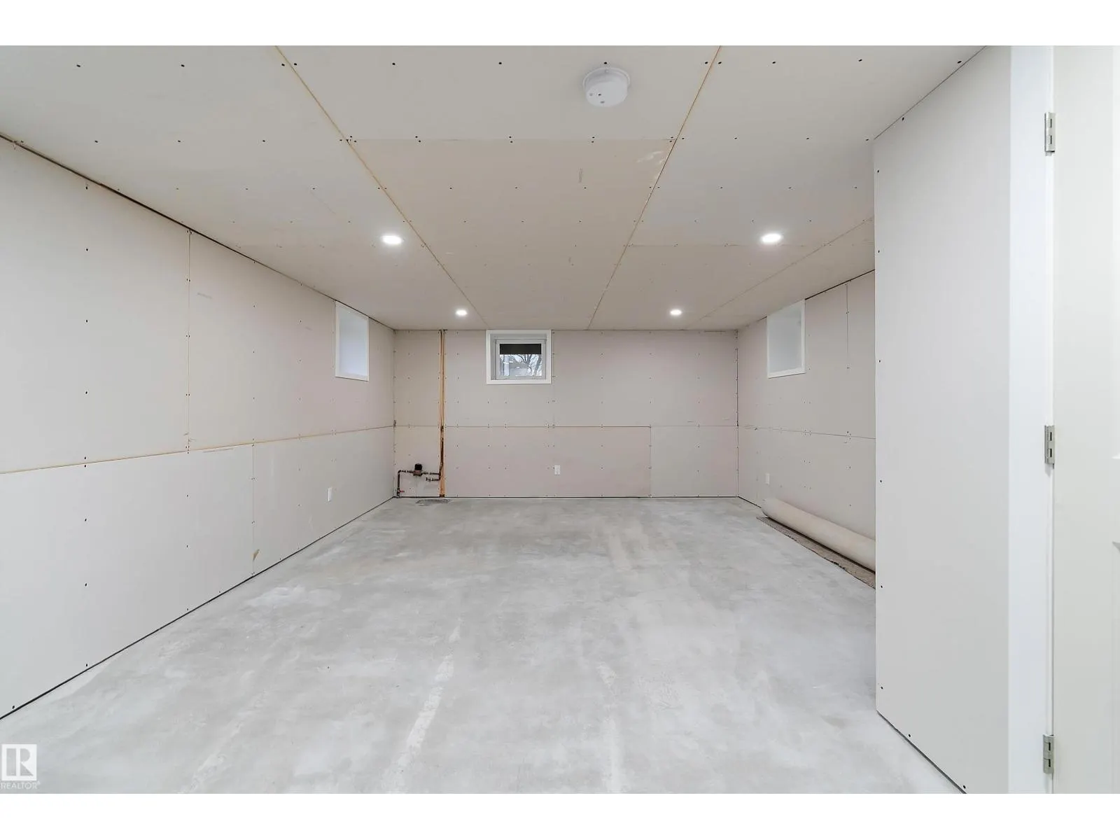
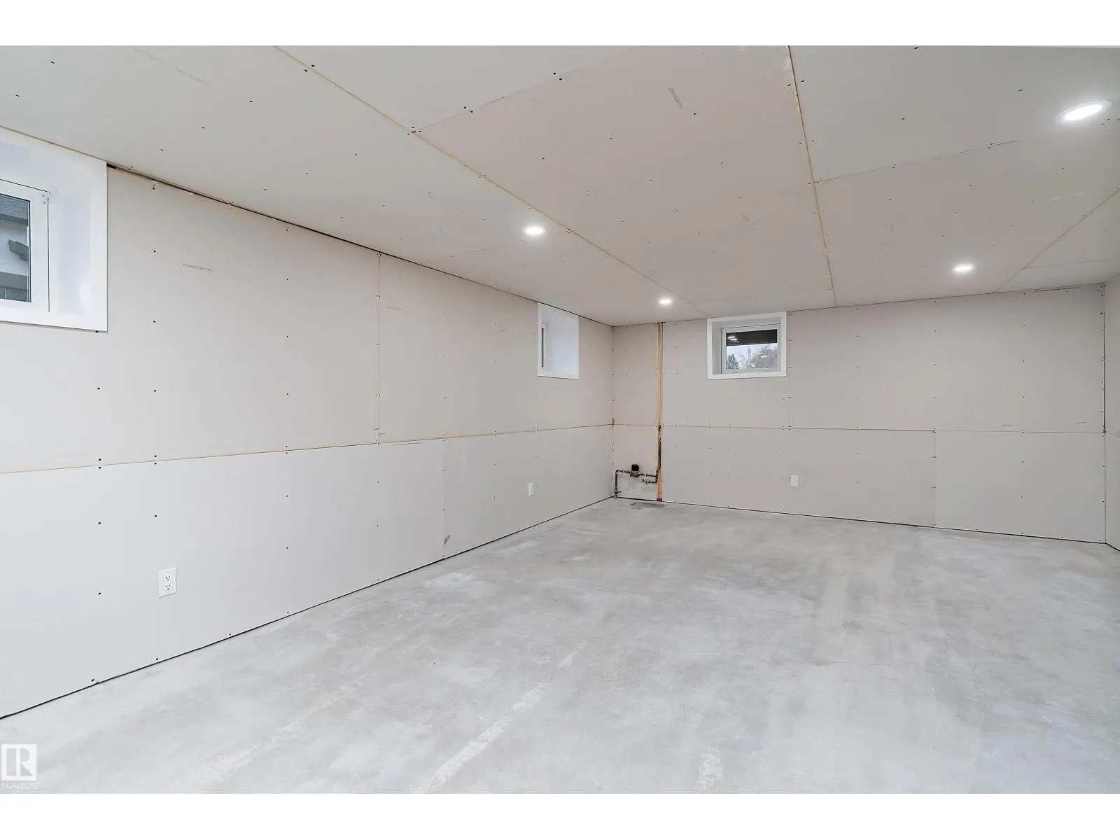
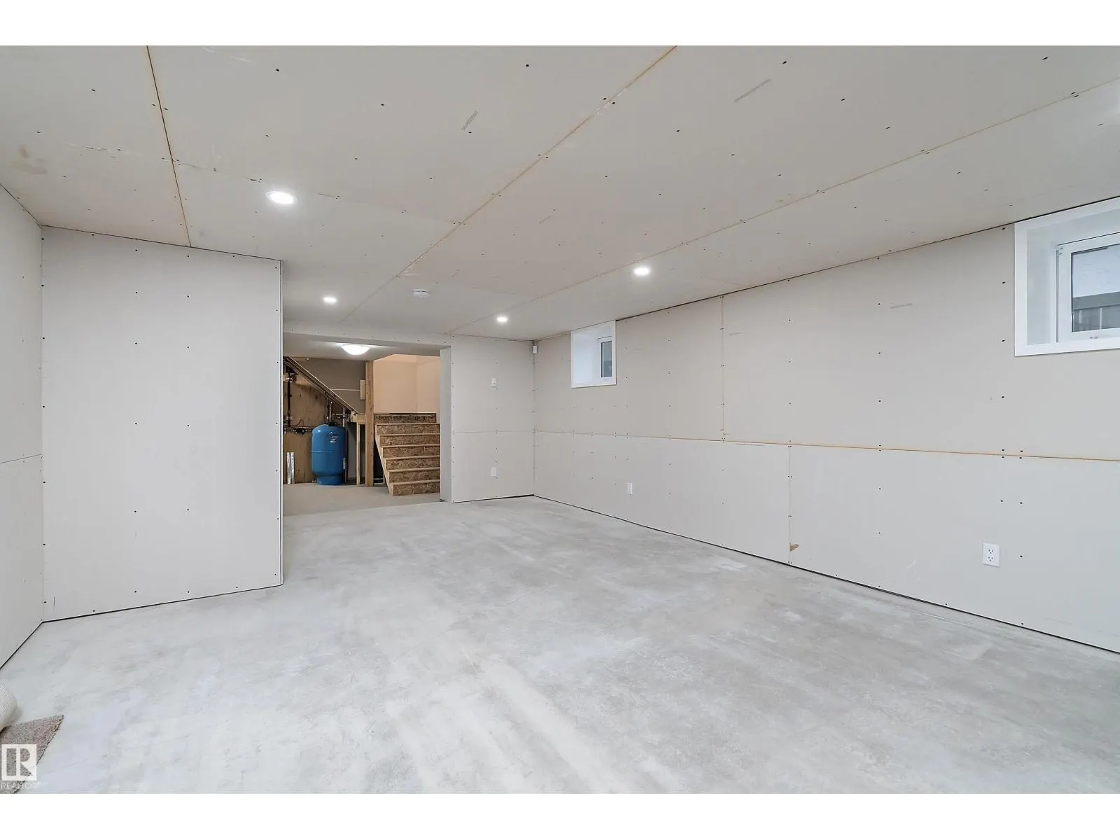
Partially finished, Full (Partially finished)
Listed on
-
Lot size
-
Tax
-
Days on Market
-
Year Built
1930
Maintenance Fee
-

Description
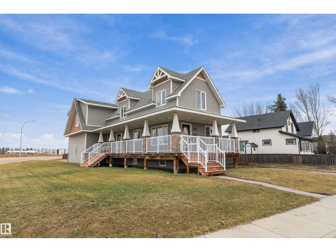
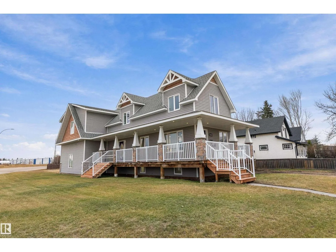
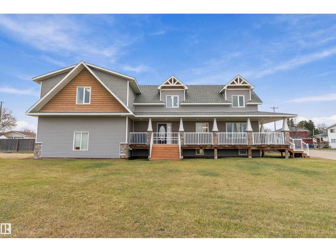
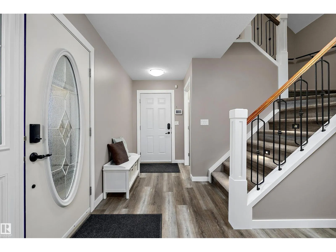
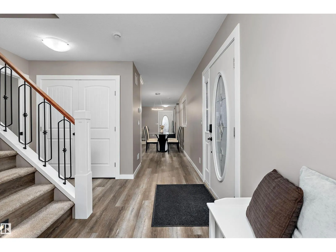
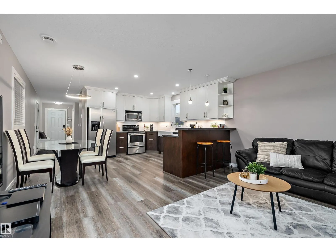
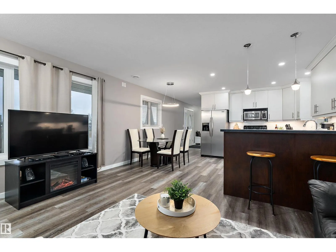
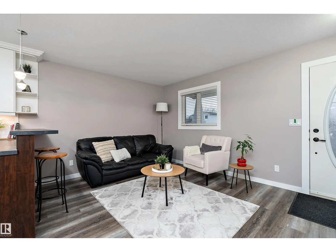
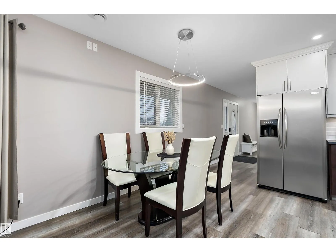
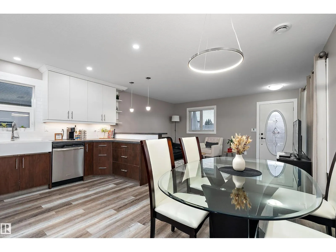
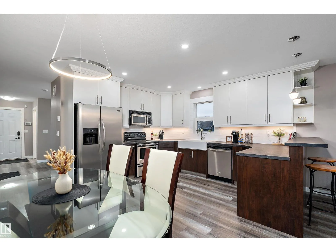
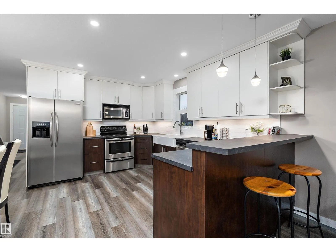
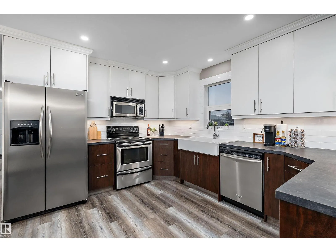
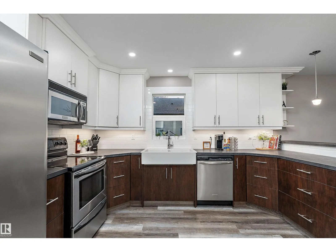
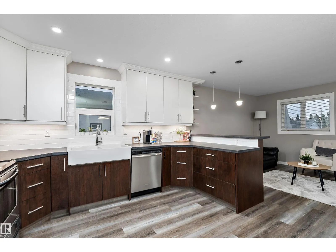
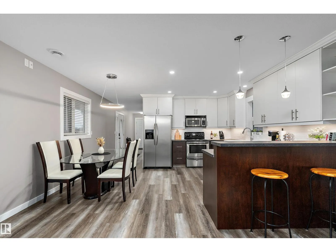
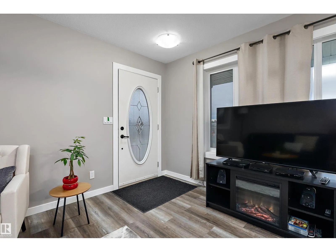
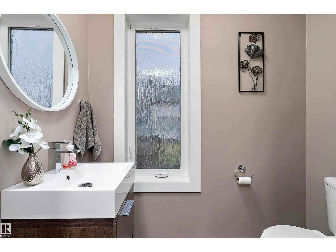
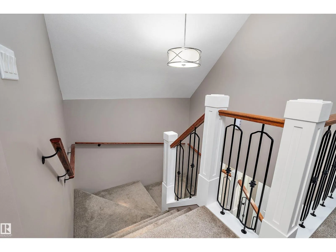
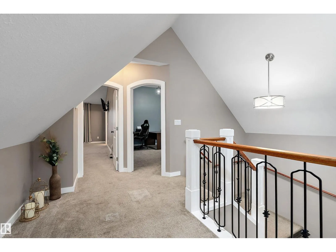
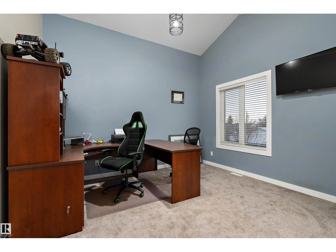
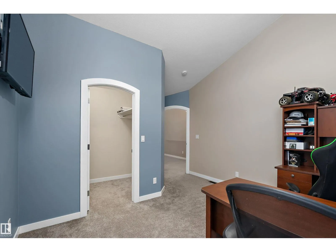
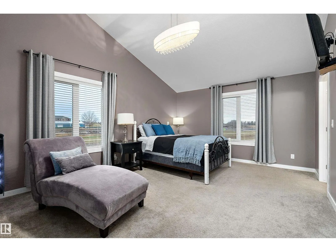
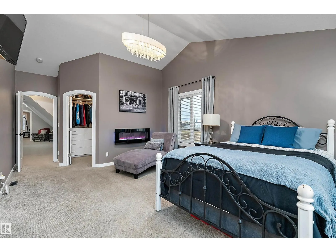
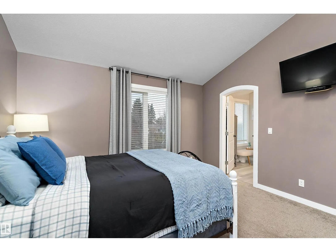
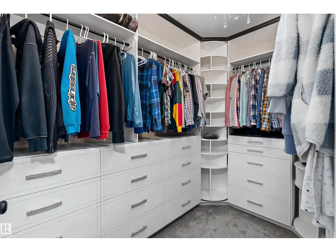
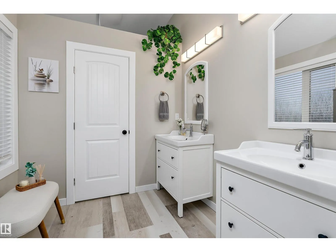
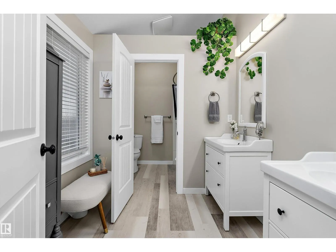
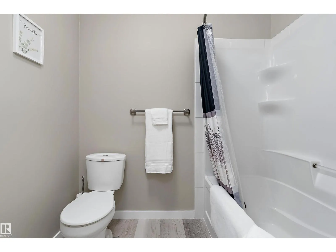
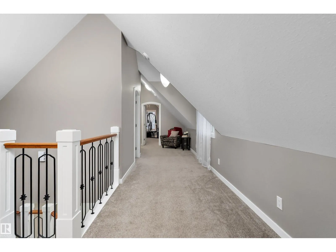
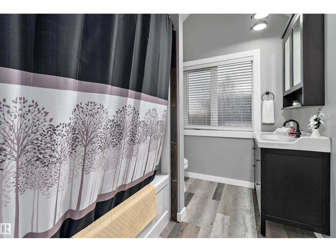
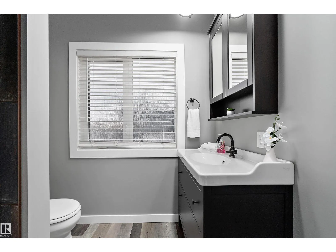
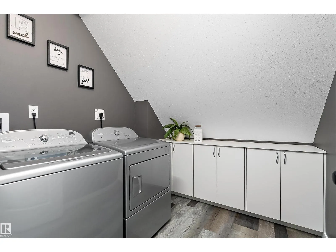
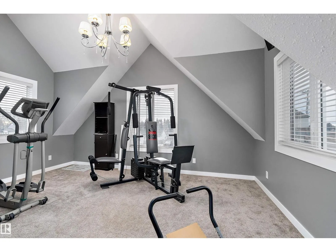
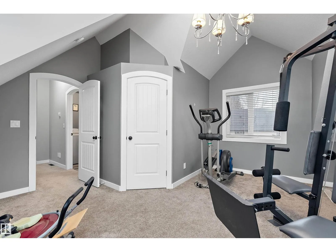
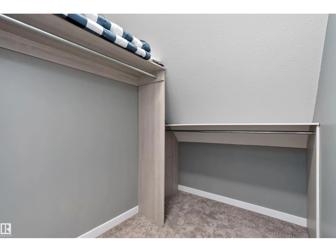
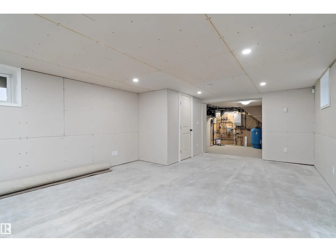
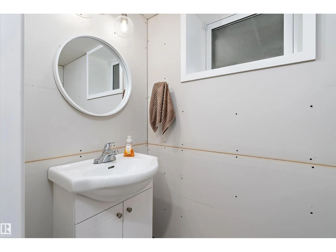
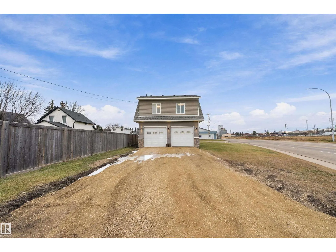
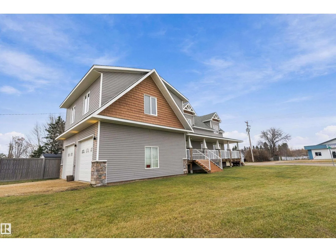
Distinctive Design. Custom Craftsmanship. A Home That Stands Apart! Beautifully unique this custom-built, 2-storey home, situated on 2 lots & showcasing charming dormer windows, striking rooflines & an expansive covered wrap around front deck. This home is filled w/ special details throughout. Impre...ssive main floor features vinyl plank flooring, custom kitchen w/ ceiling-height cabinetry, eating bar, apron-front sink & under-cabinet lighting. Functional dining & living spaces w/ 2-pc powder room, complete the main level. A beautiful wide staircase w/ decorative railing & accent lighting leads to 3 spacious upper bedrooms, each featuring vaulted ceilings & walk-in closets. The inviting primary suite offers a custom walk-in closet, electric fireplace & 5-pc ensuite w/ dbl sinks. A fantastic upper-floor laundry room w/ built-in cabinetry & 4-pc main bath complete this level. The partially finished basement offers plenty of opportunity to create additional living space to suit your needs, 2-pc bath & utility (id:10452)
Room Types
Bedroom 2
-
Dimensions 4.76 m x 4.66 m
238.76 sqft
Bedroom 3
-
Dimensions 3.81 m x 4.97 m
203.82 sqft
Dining room
-
Dimensions 1.44 m x 4.13 m
64.02 sqft
Similar Properties (No results)
Listing courtesy of: Royal Lepage Parkland Agencies
This REALTOR.ca listing content is owned and licensed by REALTOR® members of The Canadian Real Estate Association.