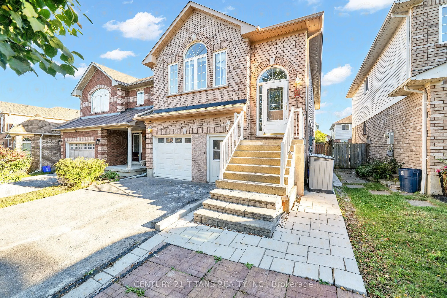
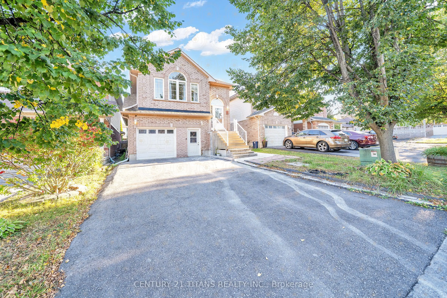
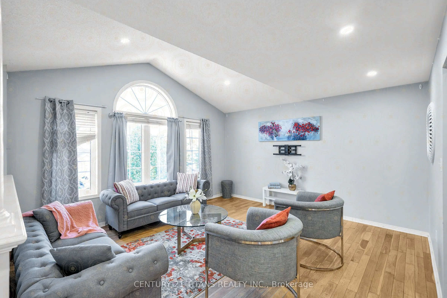
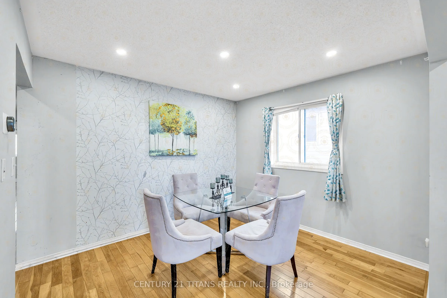
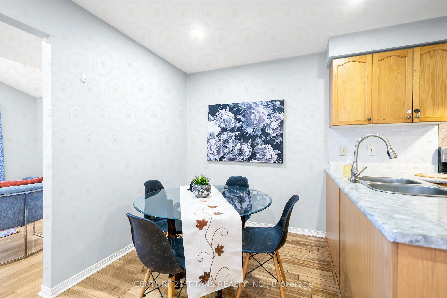
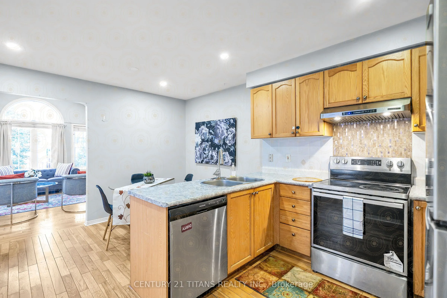
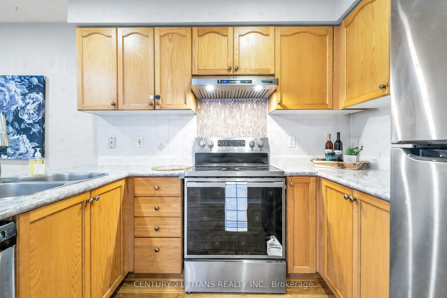
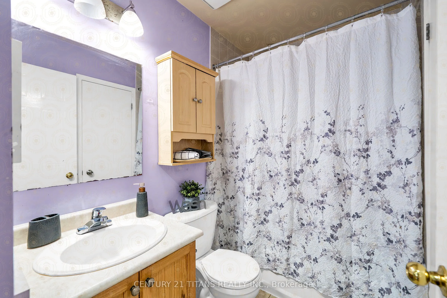
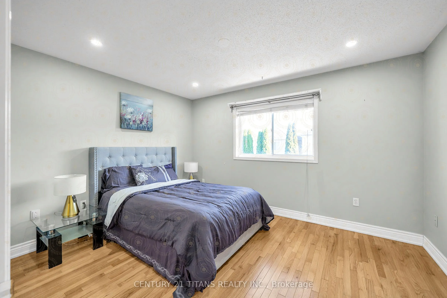
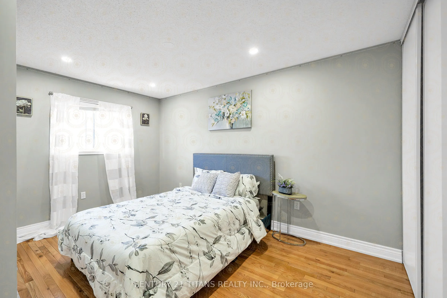
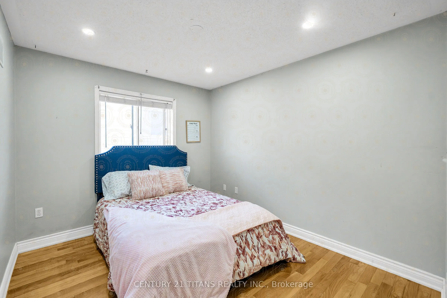
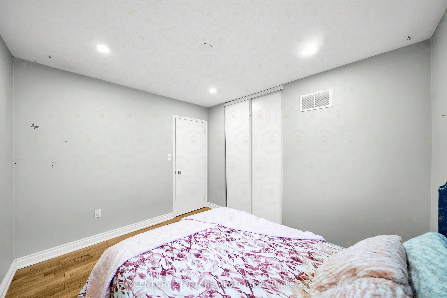
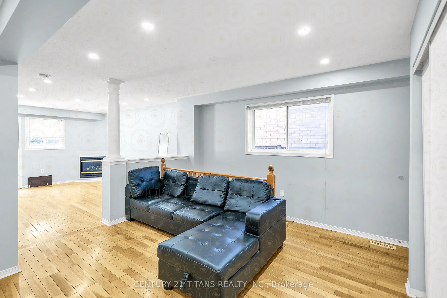
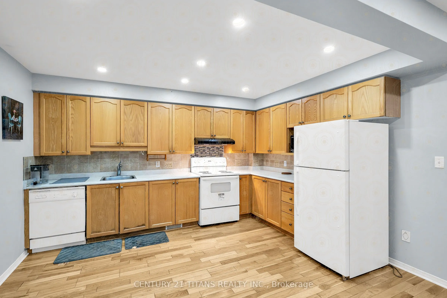
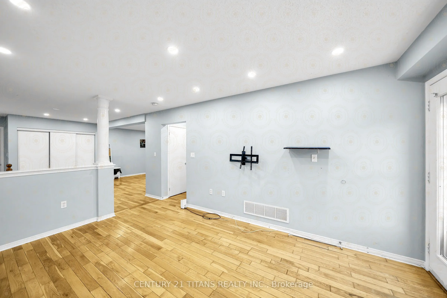
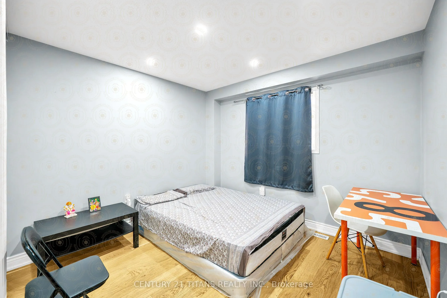
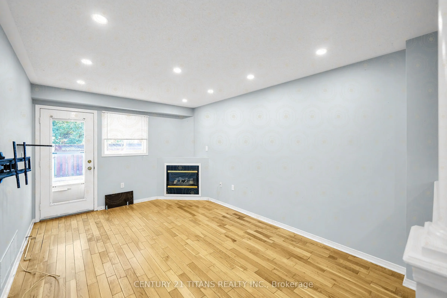
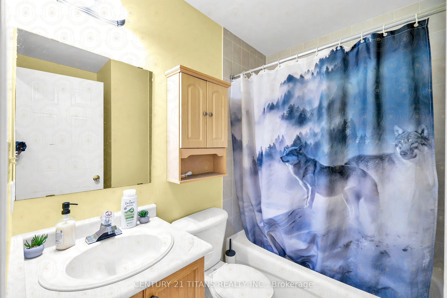
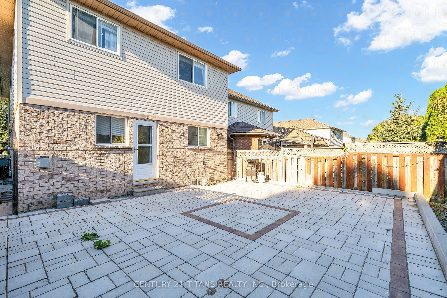
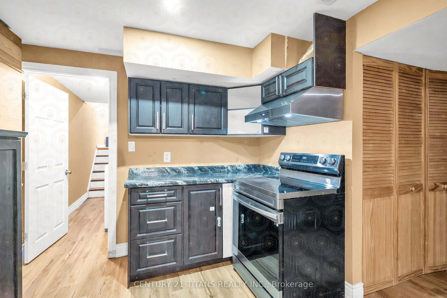
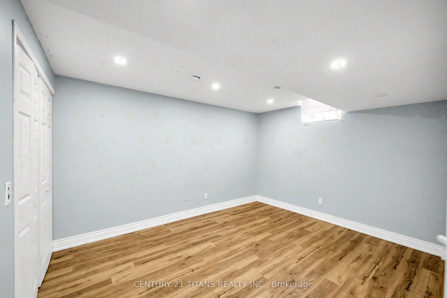
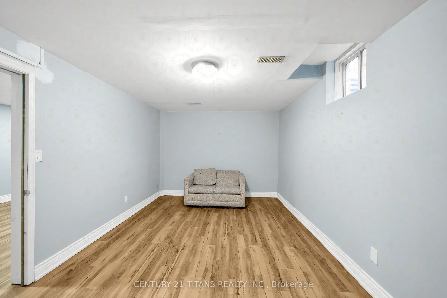
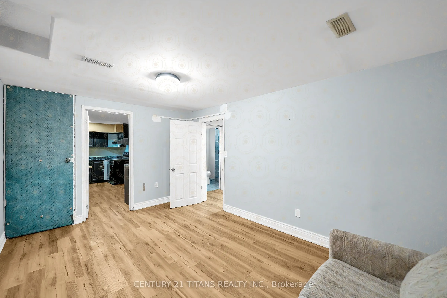
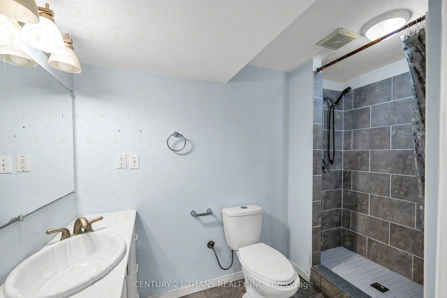
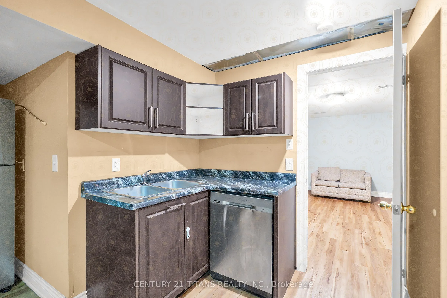
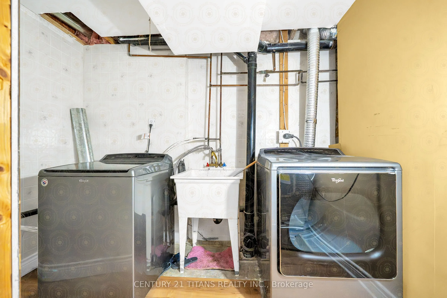
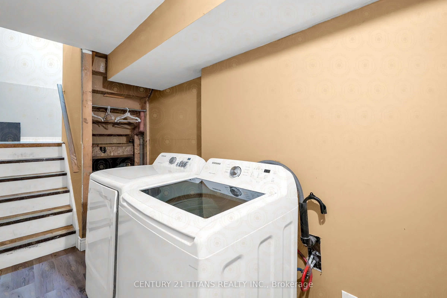
Income-Generating Property with 3 Kitchens, 5 Bedrooms & Multiple Living Spaces! An incredible opportunity for investors or multi-generational families. This spacious home offers three kitchens, five bedrooms, multiple living areas, and excellent income potential. The upper level features an open-co...ncept family room and formal dining area, a modern kitchen, and three bedrooms, including a primary bedroom with a 4-piece ensuite and walk-in closet. The main-floor unit offers a large kitchen, a spacious living room with a gas fireplace and walkout to the deck, plus a fourth bedroom with an ensuite. The lower level features a fifth bedroom with a 3-piece ensuite and a large recreation room. One unit is fully self-contained, while two units share laundry facilities. Parking for up to five vehicles, including a garage with direct entry to the main floor. A fantastic opportunity to generate rental income while enjoying ample living space in a desirable location!
Full Property Details
Interior
Bedrooms
4
Bedrooms Plus
1
Total Bedrooms
5
Washrooms
3
Square Footage
1100-1500 sqft
Basement
Finished,Separate Entrance
Heating Source
Gas
Heating Fuel
Forced Air
Air Conditioning
Central Air
Family Room
Yes
Kitchens
2
Total Kitchens
2
Fireplace Features
No
Bedrooms
4
Bedrooms Plus
1
Total Bedrooms
5
Washrooms
3
Square Footage
1100-1500 sqft
Basement
Finished,Separate Entrance
Heating Source
Gas
Heating Fuel
Forced Air
Air Conditioning
Central Air
Family Room
Yes
Kitchens
2
Total Kitchens
2
Fireplace Features
No
Exterior
Depth
97.12
Front
31.17
Driveway
Private
Lot Size
31 x 97.12 ft
Pool
None
Parking Spaces
4
Total Parking Spaces
5.00
Parking Description
Built-In
Garage Spaces
1
Depth
97.12
Front
31.17
Driveway
Private
Lot Size
31 x 97.12 ft
Pool
None
Parking Spaces
4
Total Parking Spaces
5.00
Parking Description
Built-In
Garage Spaces
1
Building Description
Style
2-Storey
Home Type
House
Subtype
Link
Property Orientation
South
Exterior Finish
Brick
Sewers
Sewer
Water Supply
Municipal
Possession Date
10/3/2026
Style
2-Storey
Home Type
House
Subtype
Link
Property Orientation
South
Exterior Finish
Brick
Sewers
Sewer
Water Supply
Municipal
Possession Date
10/3/2026
Community
Community
Bowmanville
Community
Bowmanville
Taxes & Fees
Taxes
$5,597 /yr
Tax Year
2025
Occupancy
Vacant
Taxes
$5,597 /yr
Tax Year
2025
Occupancy
Vacant
Room Types
Bedroom 2
Window, Closet, Hardwood Floor
Dimensions 14.01 x 8.89 feet
124.55 sqft
Bedroom 3
Window, Closet, Hardwood Floor
Dimensions 10.89 x 9.45 feet
102.91 sqft
Bedroom 4
Semi Ensuite, Window, Closet
Dimensions 10.56 x 9.88 feet
104.33 sqft
Bedroom 5
Semi Ensuite, Window, Closet
Dimensions 12.63 x 10.4 feet
131.35 sqft
Breakfast
Open Concept, Hardwood Floor, Window
Dimensions 12.83 x 7.38 feet
94.69 sqft
Dining Room
Hardwood Floor, Open Concept, Window
Dimensions 10.93 x 10.01 feet
109.41 sqft
Family Room
Cathedral Ceiling(s), Large Window, Hardwood Floor
By clicking Save, we will calculate your estimated mortgage for all properties using the saved values (down payment percentage, interest rate, and amortization).
The accuracy and applicability of this calculator are not guaranteed.