17
$374,500 Sale
Listed 1 day
41 Longview Drive
· 2
· 2.0
· 0
· 870
Key Facts
Key facts for 41 Longview Drive
Property Type
House
Parking
Garage: No, 0 parking
MLS #
202627458
Size
870 sqft
Basement
None
Listed on
-
Lot size
-
Tax
-
Days on Market
-
Year Built
-
Maintenance Fee
-

Description
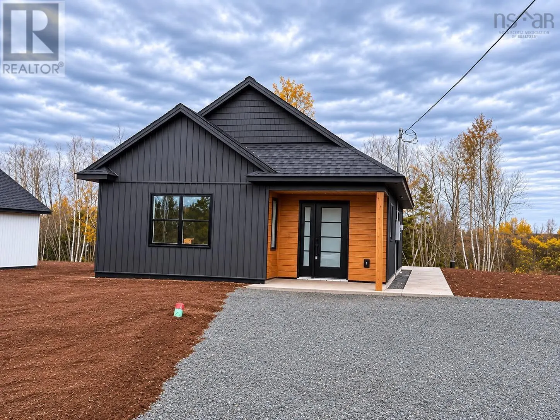
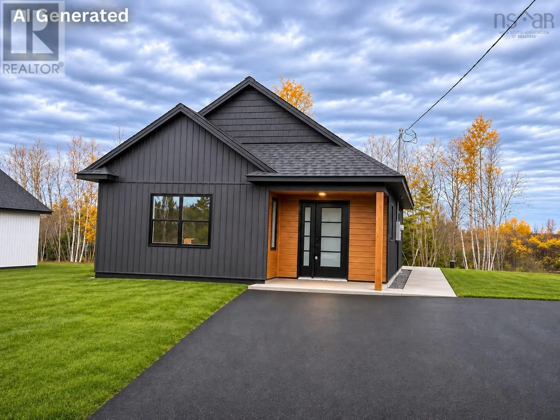
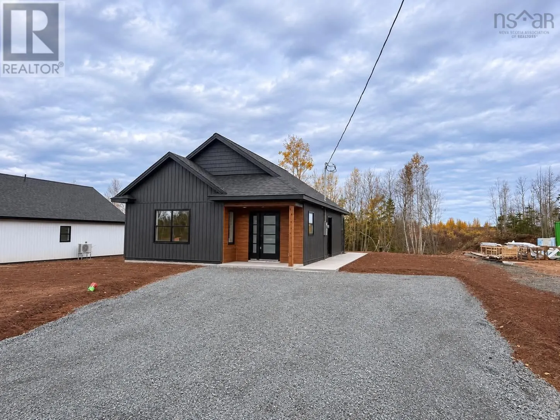
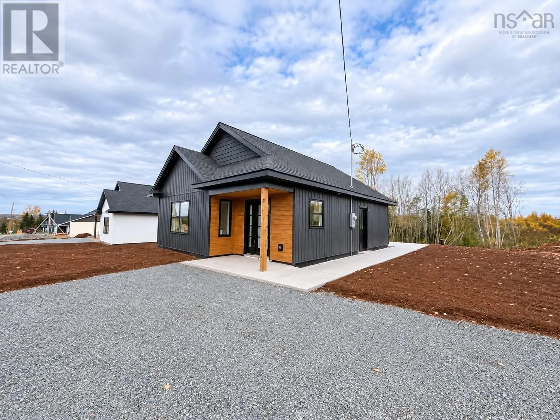
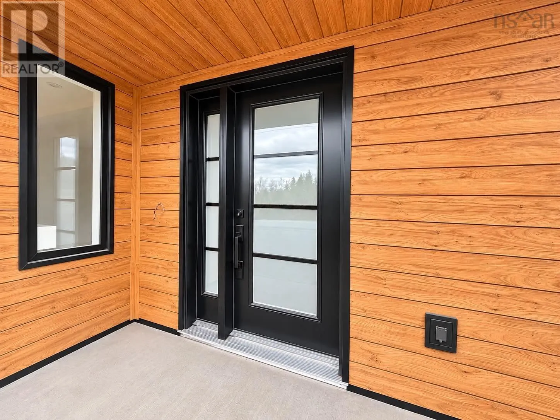
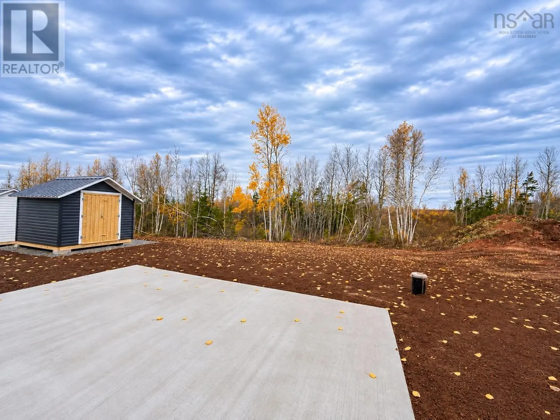
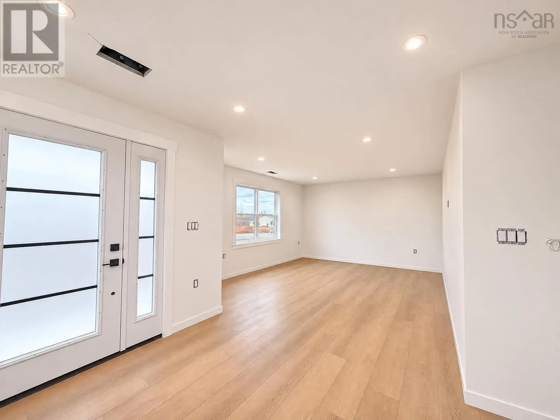
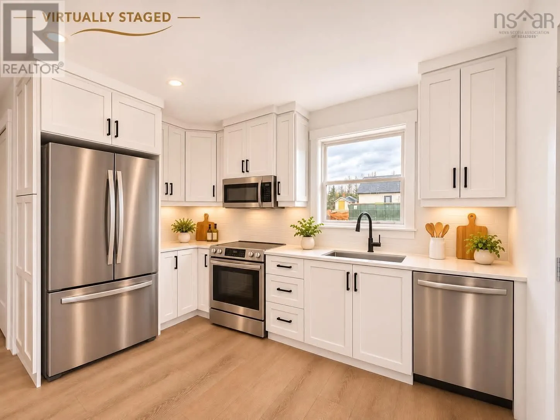
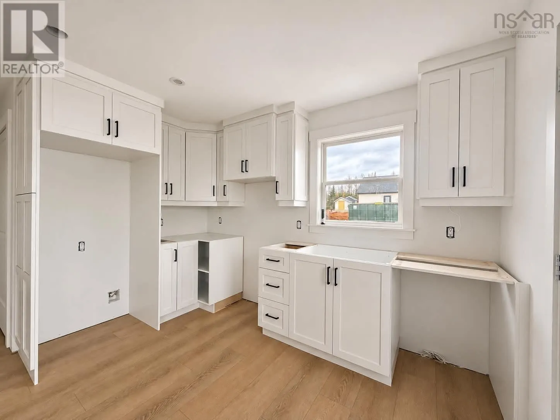
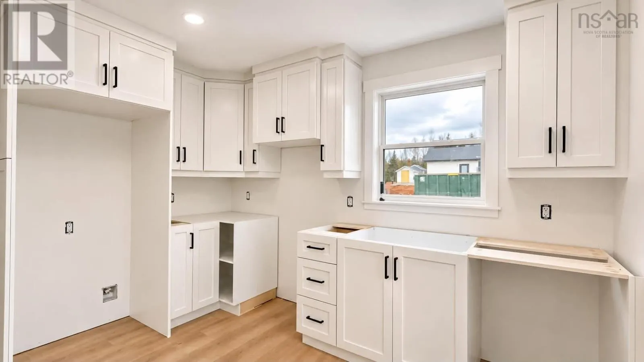
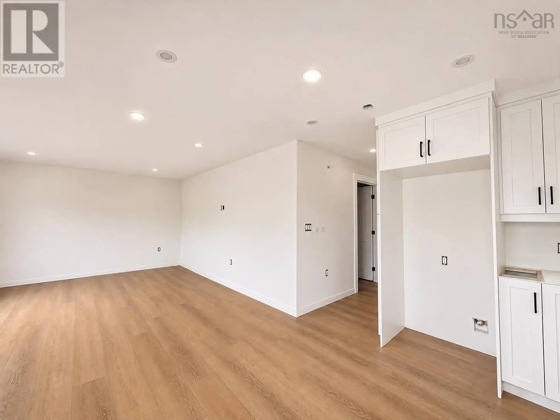
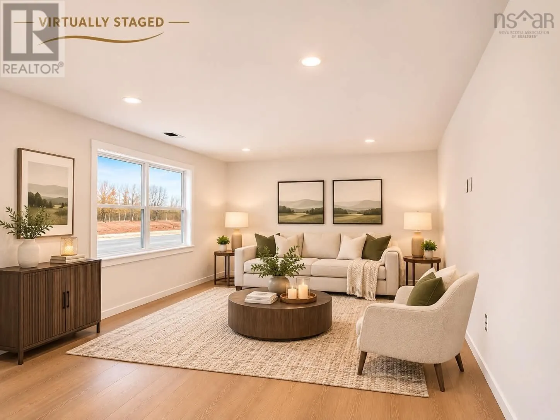
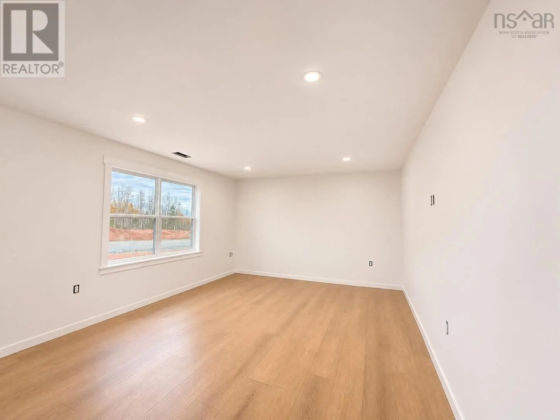
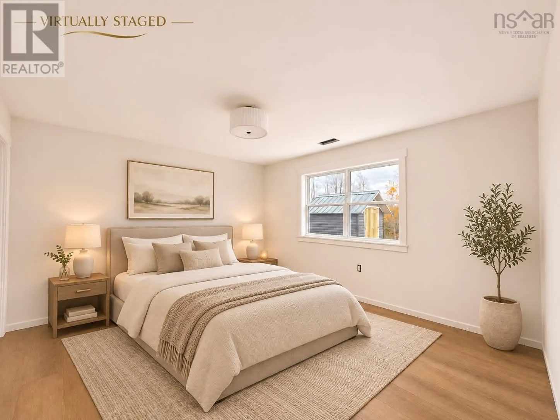
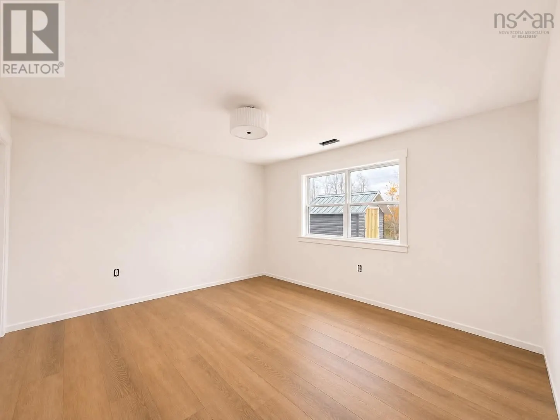
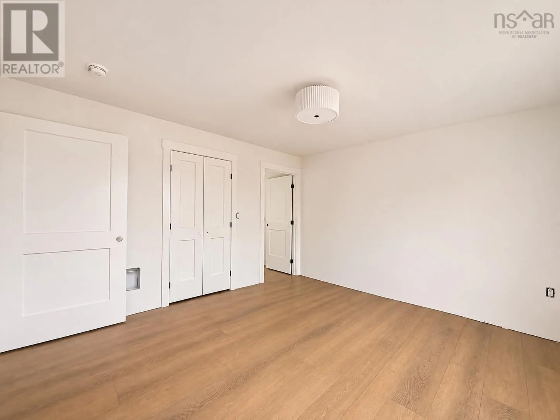
Welcome to 41 Longview Drive, a home where exceptional quality, modern design, and everyday comfort come together. Nearing completion, this 870 sq. ft., 2-bedroom, 2-bathroom home offers an impressive blend of style and functionality within a thoughtfully designed, manageable space. Showcasing a so...phisticated modern design, the exterior features rich Manor siding complemented by warm natural oak accents, creating a striking yet welcoming first impression. Inside, a bright, open-concept living area provides an inviting space for everyday living and entertaining. The beautifully appointed kitchen will feature premium cabinetry, quartz countertops, and upgraded stainless steel appliances, with carefully selected finishes adding warmth and character throughout. The primary bedroom offers a private ensuite that will feature a custom tiled shower, while a second bedroom and full bathroom provide flexibility for guests or a home office. Ash oak vanity finishes paired with modern black accents bring a refined touch to the interior. Outside, youll appreciate the convenience of a paved driveway, welcoming concrete front porch, spacious rear patio, and outdoor storage. Whether youre a first-time buyer, purchasing on your own, or looking to downsize, this home offers the opportunity to enjoy upscale finishes, modern conveniences, and exceptional craftsmanship in a manageable space. Small Footprint. Exceptional Quality. Elevated Living. (id:10452)
Room Types
3pc Ensuite bath
-
Dimensions 5.1 x 9.8
49.98 sqft
4pc Bathroom
-
Dimensions 5.1 x 5.8
29.58 sqft
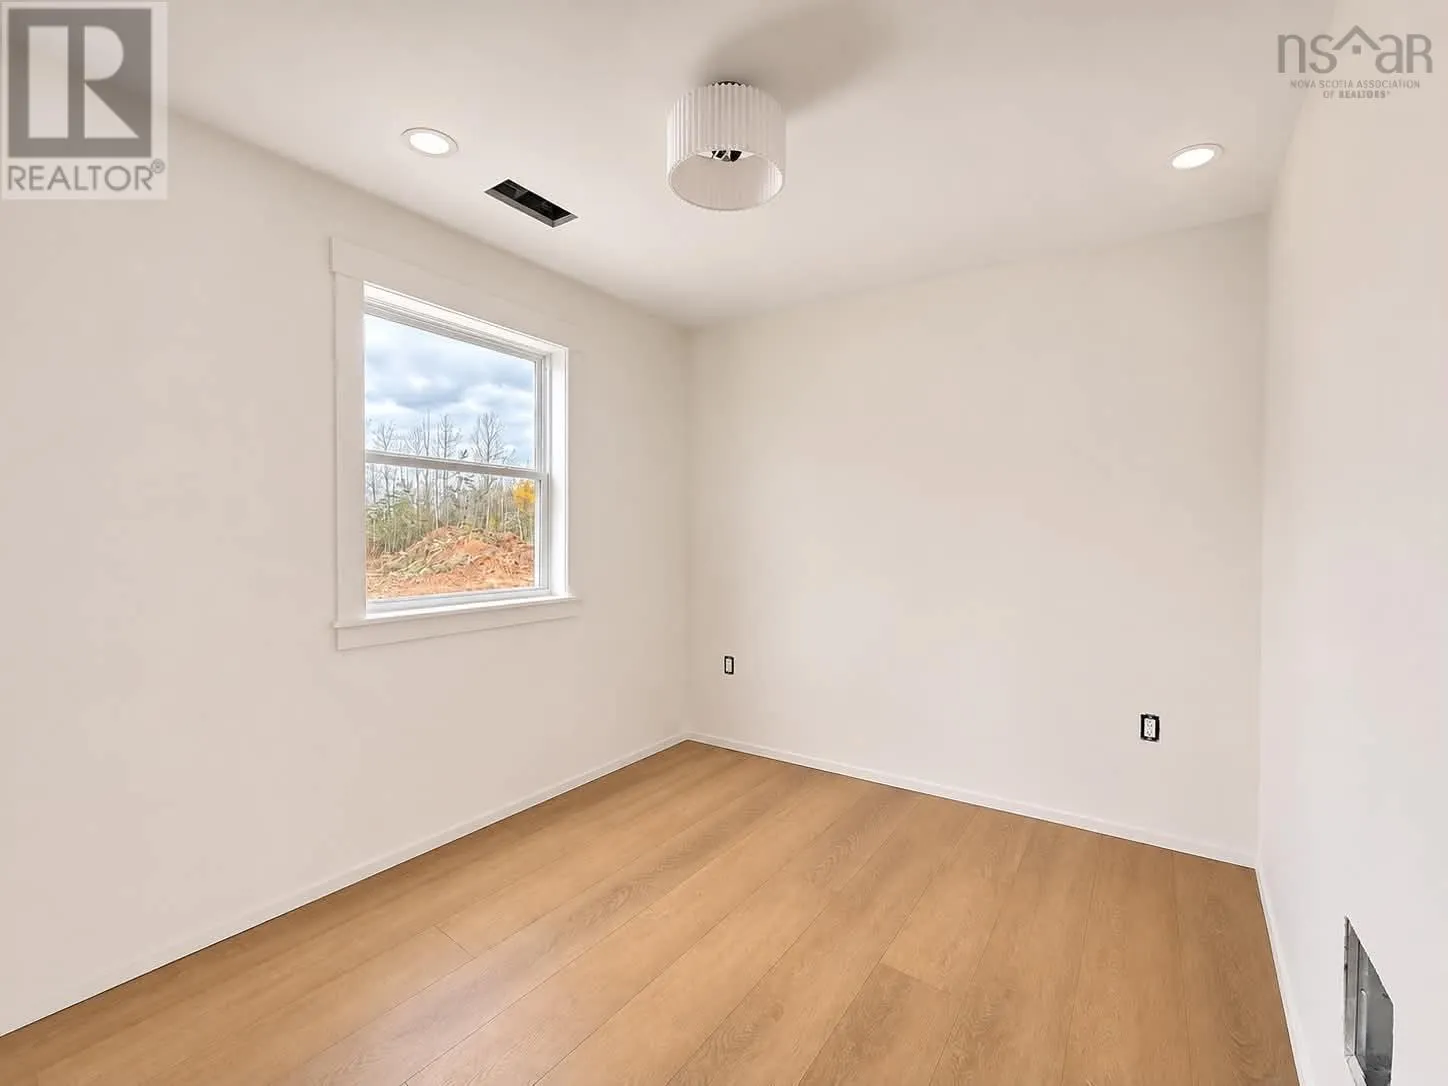
Bedroom
-
Dimensions 8.4 x 9.2
77.28 sqft
Similar Properties (No results)
Listing courtesy of: Keller Williams Select Realty (Truro)
This REALTOR.ca listing content is owned and licensed by REALTOR® members of The Canadian Real Estate Association.